Skip main navigation
Sold for $495,000
Street View
  • $495,000

    709 Matthews Ave, Baltimore, MD 21225

    4beds
    2,188sqft
    Single Family Residence
    Built in 2008
    6,750 Square Feet Lot
    $502,100 Zestimate®
    $226/sqft
    $2,844 Estimated rent

    Home value

    $502,100

    $467,000 - $542,000

    $2,844/mo

    Zestimate® history
    Loading
    Loading...

    Owner options

    List your home for rent

    $2,844/mo

    Rent Zestimate®

    Find your next renter with Zillow Rental Manager. Plus, with online applications, you can quickly screen prospective tenants – for free.

    Learn more

    $2,844/mo

    Rent Zestimate®

    Refinance and save

    $3,007/mo

    Est. payment

    Refinancing to a lower rate could help reduce your monthly payments and save thousands over the life of the loan.

    See today's rates

    $3,007/mo

    Est. payment

    Explore your selling options

    Work with a Zillow partner agent

    Leverage their expertise and Zillow's premium Showcase listings to get your home seen by more buyers.

    Get started

    List with your own agent

    Get your home in front of millions of buyers by listing it on Zillow.

    Learn how to do it

    Sell it yourself

    Take full control of how buyers see your home on Zillow by listing For Sale by Owner (FSBO).

    List your home

    What's special

    Epoxy floorFinished lower levelWalk-in closetAmple storageMain level laundryLow maintenance deckCustom tile shower
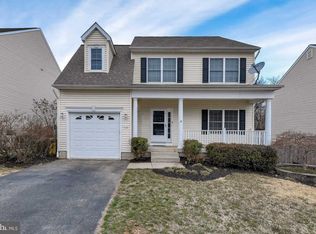
    Stunning home completely remodeled and filled with all the right upgrades including luxury vinyl plank flooring, fresh neutral paint and upgraded lighting fixtures throughout. The chef's kitchen features on-trend white cabinetry, granite countertops, upgraded stainless steel appliances and a sunny breakfast area. Relax in the large, main level living room with a convenient office nook. Upstairs you will find three generously sized bedrooms and two renovated full baths. The primary suite offers a barn door to a walk-in closet and a luxurious primary bath with double sink/vanity with Quartz countertops and a custom tile shower. The finished lower level features a large rec room and a 4th bedroom with a walk-in closet. Unwind on the inviting front porch or the low maintenance deck overlooking the fenced back yard and trees. The house features main level laundry, ample storage, and large one car garage with an epoxy floor. Recent mechanical updates include an architectural roof in 2024, HVAC in 2024, windows & doors in 2024, deck in 2024, Kitchen appliances in 2024 and much more. Ideally located on a dead end street yet convenient to shopping, recreation and major commuter routes.

    Zillow last checked:

    Listing updated:

    Listed by:

    Robert Kinnear 410-409-9932,

    RE/MAX Advantage Realty,

    Listing Team: Team Kinnear

    Bought with:

    Vishal Doddanna, 618185

    Keller Williams Realty Centre

    Source: Bright MLS,MLS#: MDAA2109696MLS Logo

    Facts & features

    Interior

    Bedrooms & bathrooms
    • Bedrooms: 4
    • Bathrooms: 3
    • Full bathrooms: 2
    • 1/2 bathrooms: 1
    • Main level bathrooms: 1
    Primary bedroom
    • Features: Flooring - Luxury Vinyl Plank, Ceiling Fan(s), Walk-In Closet(s)
    • Level: Upper
    • Area: 182 Square Feet
    • Dimensions: 14 x 13
    Bedroom 2
    • Features: Flooring - Luxury Vinyl Plank, Ceiling Fan(s)
    • Level: Upper
    • Area: 143 Square Feet
    • Dimensions: 13 x 11
    Bedroom 3
    • Features: Flooring - Luxury Vinyl Plank, Ceiling Fan(s)
    • Level: Upper
    • Area: 156 Square Feet
    • Dimensions: 13 x 12
    Bedroom 4
    • Features: Flooring - Luxury Vinyl Plank
    • Level: Lower
    • Area: 119 Square Feet
    • Dimensions: 17 x 7
    Primary bathroom
    • Features: Flooring - Luxury Vinyl Plank, Double Sink, Countertop(s) - Quartz
    • Level: Upper
    • Area: 64 Square Feet
    • Dimensions: 8 x 8
    Breakfast room
    • Features: Flooring - Luxury Vinyl Plank
    • Level: Main
    • Area: 187 Square Feet
    • Dimensions: 17 x 11
    Family room
    • Features: Flooring - Luxury Vinyl Plank, Recessed Lighting
    • Level: Lower
    • Area: 462 Square Feet
    • Dimensions: 22 x 21
    Other
    • Level: Upper
    • Area: 40 Square Feet
    • Dimensions: 8 x 5
    Half bath
    • Features: Flooring - Luxury Vinyl Plank
    • Level: Main
    • Area: 25 Square Feet
    • Dimensions: 5 x 5
    Kitchen
    • Features: Flooring - Luxury Vinyl Plank, Granite Counters, Kitchen - Electric Cooking, Recessed Lighting
    • Level: Main
    • Area: 120 Square Feet
    • Dimensions: 12 x 10
    Laundry
    • Features: Flooring - Luxury Vinyl Plank
    • Level: Main
    • Area: 42 Square Feet
    • Dimensions: 7 x 6
    Living room
    • Features: Flooring - Luxury Vinyl Plank, Built-in Features, Recessed Lighting
    • Level: Main
    • Area: 368 Square Feet
    • Dimensions: 23 x 16
    Heating
    • Heat Pump, Forced Air, Electric
    Cooling
    • Central Air, Electric
    Appliances
    • Included: Microwave, Dishwasher, Disposal, Dryer, Ice Maker, Oven/Range - Electric, Refrigerator, Stainless Steel Appliance(s), Washer, Water Heater, Electric Water Heater
    • Laundry: Main Level, Has Laundry, Washer In Unit, Dryer In Unit, Laundry Room
    Features
    • Breakfast Area, Built-in Features, Ceiling Fan(s), Floor Plan - Traditional, Eat-in Kitchen, Primary Bath(s), Recessed Lighting, Upgraded Countertops, Walk-In Closet(s)
    • Flooring: Luxury Vinyl
    • Windows: Double Pane Windows, Replacement
    • Basement: Full,Finished,Walk-Out Access
    • Has fireplace: No
    Interior area
    • Total structure area: 2,218
    • Total interior livable area: 2,188 sqft
    • Finished area above ground: 1,536
    • Finished area below ground: 652

    Property

    Parking
    • Total spaces: 2
    • Parking features: Garage Faces Front, Garage Door Opener, Attached, Driveway
    • Attached garage spaces: 1
    • Uncovered spaces: 1
    • Details: Garage Sqft: 240
    Accessibility
    • Accessibility features: None
    Features
    • Levels: Three
    • Stories: 3
    • Pool features: None
    • Fencing: Back Yard
    • Has view: Yes
    • View description: Garden, Trees/Woods
    Lot
    • Size: 6,750 sqft
    • Features: Backs to Trees, No Thru Street
    Details
    • Additional structures: Above Grade, Below Grade
    • Parcel number: 020569390228034
    • Zoning: NA
    • Special conditions: Standard

    Construction

    Type & style
    • Home type: SingleFamily
    • Architectural style: Colonial
    • Property subtype: Single Family Residence
    Materials
    • Vinyl Siding
    • Foundation: Other
    • Roof: Architectural Shingle
    Condition
    • Excellent
    • New construction: No
    • Year built: 2008
    • Major remodel year: 2024

    Utilities & green energy

    • Sewer: Public Sewer
    • Water: Public

    Community & neighborhood

    Location
    • Region: Baltimore
    • Subdivision: Roland Terrace

    Other

    Other facts
    • Listing agreement: Exclusive Right To Sell
    • Ownership: Fee Simple

    Price history

    DateEventPrice
    4/30/2025Sold$495,000+1%$226/sqft
    Source: Bright MLS #MDAA2109696 Report a problem
    4/7/2025Pending sale$489,900$224/sqft
    Source: Bright MLS #MDAA2109696 Report a problem
    4/4/2025Listed for sale$489,900+48.1%$224/sqft
    Source: Bright MLS #MDAA2109696 Report a problem
    2/4/2021Sold$330,800-1.3%$151/sqft
    Source: Public Record Report a problem
    1/5/2021Pending sale$335,000$153/sqft
    Source: Bright MLS #MDAA444330 Report a problem
    12/24/2020Contingent$335,000$153/sqft
    Source: Bright MLS #MDAA444330 Report a problem
    12/9/2020Pending sale$335,000$153/sqft
    Source: Fairfax Realty Elite #MDAA444330 Report a problem
    11/25/2020Listed for sale$335,000$153/sqft
    Source: Fairfax Realty Elite #MDAA444330 Report a problem
    9/29/2020Pending sale$335,000$153/sqft
    Source: Fairfax Realty Elite #MDAA444330 Report a problem
    9/4/2020Price change$335,000-3%$153/sqft
    Source: Fairfax Realty Elite #MDAA444330 Report a problem
    8/25/2020Listed for sale$345,500+16.2%$158/sqft
    Source: Fairfax Realty Elite #MDAA444330 Report a problem
    10/7/2008Sold$297,250$136/sqft
    Source: Public Record Report a problem

    Public tax history

    YearProperty taxesTax assessment
    2025$4,200 +19.1%$337,500 +4.8%
    2024$3,526 +5.4%$321,967 +5.1%
    2023$3,346 +10.1%$306,433 +5.3%
    2022$3,040 +2.2%$290,900 +2.2%
    2021$2,973 +2.2%$284,500 +2.3%
    2020$2,909 +2.3%$278,100 +2.4%
    2019$2,845 +6.5%$271,700 +3.1%
    2018$2,672 +2.7%$263,467 +3.2%
    2017$2,602 $255,233 +3.3%
    2016-- $247,000 +0.6%
    2015-- $245,500 +0.6%
    2014-- $244,000 +0.6%
    2013-- $242,500
    2012-- $242,500
    2011-- $242,500 -19.4%
    2010-- $300,860 +8.3%
    2009-- $277,690 +982.1%
    2008-- $25,663

    Find assessor info on the county website

    Neighborhood: 21225

    Nearby schools

    GreatSchools rating
    Schools provided by the listing agent
    • Elementary: Park
    • Middle: Brooklyn Park
    • High: North County
    • District: Anne Arundel County Public Schools

    Source: Bright MLS. This data may not be complete. We recommend contacting the local school district to confirm school assignments for this home.

    Get pre-qualified for a loan
    At Zillow Home Loans, we can pre-qualify you in as little as 5 minutes with no impact to your credit score.

    An equal housing lender. NMLS #10287.