Immaculate 4-Bedroom Home on Corner Cul-de-Sac Lot in Sought-After Highland Shores. Welcome to this beautifully maintained 1-story, 4-bedroom, 2-bath home located in the prestigious Highland Shores community, known for its top-rated Flower Mound and Highland Village schools, resort-style amenities, and prime location just minutes from Lake Lewisville. Tucked on a spacious corner cul-de-sac lot, this home offers the perfect blend of style, function, and comfort. Rich wood floors run throughout most of the home, complemented by tile in the kitchen, breakfast nook, and baths for easy upkeep. The updated kitchen is a standout with granite countertops, stainless steel appliances, a 5-burner gas cooktop, custom pendant and track lighting, travertine tile backsplash, and ample cabinetry — a dream for any home chef. Enjoy two spacious living areas and two dining spaces, ideal for entertaining or adapting to your lifestyle. A stylish wet bar connects the formal dining and living rooms, offering seamless flow for gatherings. The main living area features a cozy fireplace, while the inviting foyer sets the tone with vaulted ceilings and natural light. The private owner’s suite includes a second fireplace, ensuite bath with jetted tub, subway-tiled walk-in shower, dual vanities, and a walk-in closet. Secondary bedrooms are split for privacy and share a fully updated bath with a sleek tiled shower. Step outside to a pergola-covered raised deck and extended open patio overlooking the fenced backyard — perfect for outdoor living and entertaining. Washer, dryer, refrigerator, and two mounted Sony TVs convey with purchase, adding incredible value. HOA includes access to pools, playgrounds, tennis courts, clubhouse, and miles of trails. Easy access to FM407, FM2499, I-35, shopping, dining, and just 15 miles to DFW Airport — this location is unbeatable. This is more than a home — it’s a lifestyle. Come fall in love!
Sold
Price Unknown
709 Meadow Bend Ct, Highland Village, TX 75077
4beds
2,218sqft
Single Family Residence
Built in 1989
7,797 Square Feet Lot
$516,000 Zestimate®
$--/sqft
$3,068 Estimated rent
Home value
$516,000
$485,000 - $547,000
$3,068/mo
Zestimate® history
Owner options
List your home for rent
$3,068/mo
Rent Zestimate®
Find your next renter with Zillow Rental Manager. Plus, with online applications, you can quickly screen prospective tenants – for free.
$3,068/mo
Rent Zestimate®
Refinance and save
$850/mo
Est. payment
Refinancing to a lower rate could help reduce your monthly payments and save thousands over the life of the loan.
$850/mo
Est. payment
Explore your selling options
Work with a Zillow partner agent
Leverage their expertise and Zillow's premium Showcase listings to get your home seen by more buyers.
Get startedList with your own agent
Get your home in front of millions of buyers by listing it on Zillow.
Learn how to do itSell it yourself
Take full control of how buyers see your home on Zillow by listing For Sale by Owner (FSBO).
List your homeWhat's special
Cozy fireplaceStainless steel appliancesRich wood floorsExtended open patioTwo dining spacesGranite countertopsNatural light
Zillow last checked:
Listing updated:
Listed by:
Lisa Golding 0569493 972-998-7980,
Keller Williams Realty-FM 972-874-1905,
Catlin Golding 0698245 972-998-3778,
Keller Williams Realty-FM
Bought with:
Chris Craig
Heart Meets Home
Source: NTREIS,MLS#: 21076342
Facts & features
Interior
Bedrooms & bathrooms
- Bedrooms: 4
- Bathrooms: 2
- Full bathrooms: 2
Primary bedroom
- Features: Double Vanity, En Suite Bathroom, Fireplace, Jetted Tub, Separate Shower, Walk-In Closet(s)
- Level: First
- Dimensions: 18 x 14
Bedroom
- Features: Split Bedrooms
- Level: First
- Dimensions: 12 x 10
Bedroom
- Features: Split Bedrooms
- Level: First
- Dimensions: 11 x 10
Bedroom
- Features: Split Bedrooms
- Level: First
- Dimensions: 12 x 12
Breakfast room nook
- Level: First
- Dimensions: 12 x 10
Dining room
- Level: First
- Dimensions: 14 x 12
Kitchen
- Features: Breakfast Bar, Built-in Features, Granite Counters, Pantry, Stone Counters
- Level: First
- Dimensions: 15 x 12
Laundry
- Level: First
- Dimensions: 6 x 5
Living room
- Features: Built-in Features, Fireplace
- Level: First
- Dimensions: 23 x 13
Living room
- Level: First
- Dimensions: 17 x 14
Heating
- Central, Natural Gas
Cooling
- Central Air, Ceiling Fan(s), Electric
Appliances
- Included: Dishwasher, Gas Cooktop, Disposal, Microwave, Refrigerator
Features
- Wet Bar, Decorative/Designer Lighting Fixtures, Double Vanity, Granite Counters, High Speed Internet, Cable TV, Vaulted Ceiling(s), Walk-In Closet(s), Wired for Sound
- Flooring: Carpet, Ceramic Tile, Wood
- Has basement: No
- Number of fireplaces: 2
- Fireplace features: Family Room, Gas Starter, Primary Bedroom, Wood Burning
Interior area
- Total interior livable area: 2,218 sqft
Property
Parking
- Total spaces: 2
- Parking features: Driveway, Garage Faces Front, Garage, Garage Door Opener
- Attached garage spaces: 2
- Has uncovered spaces: Yes
Features
- Levels: One
- Stories: 1
- Patio & porch: Covered, Deck
- Exterior features: Deck, Private Yard
- Pool features: None
- Fencing: Wood
Lot
- Size: 7,797 Square Feet
- Features: Corner Lot, Cul-De-Sac, Landscaped, Subdivision, Few Trees
Details
- Parcel number: R153914
Construction
Type & style
- Home type: SingleFamily
- Architectural style: Traditional,Detached
- Property subtype: Single Family Residence
Materials
- Brick
- Foundation: Slab
- Roof: Composition
Condition
- Year built: 1989
Utilities & green energy
- Sewer: Public Sewer
- Water: Public
- Utilities for property: Sewer Available, Water Available, Cable Available
Community & HOA
Community
- Features: Curbs, Sidewalks
- Subdivision: Highland Shores Ph 5p
HOA
- Has HOA: Yes
- Services included: All Facilities
- HOA fee: $850 annually
- HOA name: Highland Shores HOA
- HOA phone: 972-317-5139
Location
- Region: Highland Village
Financial & listing details
- Tax assessed value: $525,968
- Annual tax amount: $4,274
- Date on market: 10/3/2025
- Cumulative days on market: 2 days
- Exclusions: None. Washer, dryer, refrigerator & 2 Sony wall mounted TVs, chest freezer in garage all stay!
Price history
| Date | Event | Price |
|---|---|---|
| 10/30/2025 | Sold | -- |
Source: NTREIS #21076342 Report a problem | ||
| 10/15/2025 | Pending sale | $525,000$237/sqft |
Source: NTREIS #21076342 Report a problem | ||
| 10/6/2025 | Contingent | $525,000$237/sqft |
Source: NTREIS #21076342 Report a problem | ||
| 10/3/2025 | Listed for sale | $525,000+54.6%$237/sqft |
Source: NTREIS #21076342 Report a problem | ||
| 10/8/2019 | Listing removed | $339,500$153/sqft |
Source: Keller Williams Realty-FM #14167986 Report a problem | ||
| 9/18/2019 | Pending sale | $339,500$153/sqft |
Source: Keller Williams Realty-FM #14167986 Report a problem | ||
| 8/23/2019 | Listed for sale | $339,500+23.5%$153/sqft |
Source: Keller Williams Realty-FM #14167986 Report a problem | ||
| 11/26/2014 | Sold | -- |
Source: Agent Provided Report a problem | ||
| 10/24/2014 | Listed for sale | $275,000$124/sqft |
Source: Keller Williams Realty Report a problem | ||
Public tax history
| Year | Property taxes | Tax assessment |
|---|---|---|
| 2025 | $4,274 -15.2% | $523,260 +10% |
| 2024 | $5,039 +4.2% | $475,691 +10% |
| 2023 | $4,834 -26.9% | $432,446 +10% |
| 2022 | $6,611 -8% | $393,133 +10% |
| 2021 | $7,184 +0.8% | $357,394 +2.1% |
| 2020 | $7,129 +6% | $350,157 +5.5% |
| 2019 | $6,723 +0.8% | $332,000 +3.9% |
| 2018 | $6,668 +13.7% | $319,621 +4.5% |
| 2017 | $5,865 | $305,718 +10% |
| 2016 | $5,865 +34.7% | $277,925 +8.4% |
| 2015 | $4,353 | $256,409 +12.3% |
| 2014 | $4,353 | $228,301 +4.2% |
| 2013 | $4,353 | $219,014 +6.3% |
| 2012 | -- | $206,084 -1.5% |
| 2011 | -- | $209,147 +5.8% |
| 2010 | -- | $197,756 -1.4% |
| 2009 | -- | $200,604 -0.2% |
| 2007 | $4,661 +3.5% | $200,989 +9% |
| 2006 | $4,504 +1.3% | $184,436 +1.6% |
| 2005 | $4,445 | $181,580 -3.3% |
| 2004 | -- | $187,717 +0.4% |
| 2003 | -- | $186,919 +4.2% |
| 2002 | -- | $179,350 -0.6% |
| 2001 | -- | $180,496 |
Find assessor info on the county website
Neighborhood: Highland Shores
Nearby homes
- $578,1004 bd2 ba2.5k sqft707 Meadow Bend Ct, Highland Village, TX 75077Off Market
- $483,400-- bd3 ba2.1k sqft2270 Glen Ridge Dr, Highland Village, TX 75077Off Market
- $515,4004 bd3 ba2.5k sqft711 Meadow Bend Ct, Highland Village, TX 75077Off Market
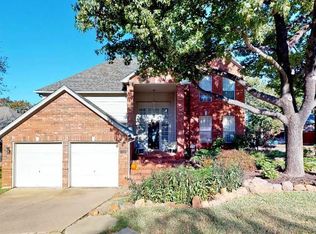
- $500,1004 bd2 ba2.4k sqft2280 Glen Ridge Dr, Highland Village, TX 75077Off Market
- $519,300-- bd2 ba2.5k sqft705 Meadow Bend Ct, Highland Village, TX 75077Off Market
- $475,4004 bd2 ba2k sqft2275 Glen Ridge Dr, Highland Village, TX 75077Off Market
- $476,7003 bd2 ba1.9k sqft713 Meadow Bend Ct, Highland Village, TX 75077Off Market
- $493,500-- bd3 ba2.3k sqft710 Meadow Bend Ct, Highland Village, TX 75077Off Market
Nearby schools
GreatSchools rating
- 10/10McAuliffe Elementary SchoolGrades: PK-5Distance: 0.3 mi
- 8/10Briarhill Middle SchoolGrades: 6-8Distance: 0.6 mi
- 8/10Marcus High SchoolGrades: 9-12Distance: 1.6 mi
Schools provided by the listing agent
- Elementary: Mcauliffe
- Middle: Briarhill
- High: Marcus
- District: Lewisville ISD
Source: NTREIS. This data may not be complete. We recommend contacting the local school district to confirm school assignments for this home.
Get a cash offer in 3 minutes
Find out how much your home could sell for in as little as 3 minutes with a no-obligation cash offer.
Estimated market value
$516,000
Get a cash offer in 3 minutes
Find out how much your home could sell for in as little as 3 minutes with a no-obligation cash offer.
Estimated market value
$516,000
- Texas
- Denton County
- Highland Village
- 75077
- Highland Shores
- 709 Meadow Bend Ct
Nearby cities
Nearby neighborhoods
Nearby zip codes
Other Highland Village Topics
- Apartments for Rent in 75077
- Houses for Sale in 75077
- Houses for Rent in 75077
- 75077 Real Estate
- Highland Village Condos
- Houses for Sale in Highland Village
- Newest Listings in Highland Village
- Highland Village Home Values
- Highland Village Real Estate Agents
- Highland Village Refinance
- Highland Village Mortgage Rates
