Imagine waking up every morning to the gentle sounds of nature and tranquil waterviews overlooking Hammond Pond on your own private natural sanctuary! Here is your chance to escape every evening while watching the wildlife and waterfowl nestle in on a sprawling .85-acre lot - this is serenity! Inside this custom built ranch home, you'll find natural light illuminating the expansive living room and oversized windows with spectacular views from the dining room, kitchen, and the primary bedroom which includes a walk in closet and ensuite bathroom. Gleaming hardwood floors flow seamlessly throughout the main level living spaces. But wait, there’s more! A walk-out basement has been cleverly transformed into a studio apartment with a private path to the entrance, complete with a kitchen and full bath – perfect for guests, in-laws, or even a savvy rental opportunity. This home has been lovingly updated, boasting a remodeled hall bath with classic subway tile, a brand-new furnace, and a spacious deck added in 2020 (hello, summer BBQs!). With a newer septic system (2018), roof (2012), water pump (2018), and hot water heater (2023), you can rest easy knowing the big-ticket items are taken care of. Storage is a breeze with a walk-up attic, dry unfinished section of the basement, and an oversized 2-car garage. Plus, enjoy the convenience of a large laundry room, pantry, and central vacuum. Once you are a home, you'll never want to leave! But don't worry, when you do have to, this location is just outside of city limits and only minutes to the many amenities offered in the City Milford, including the downtown riverwalk, local eateries, grocery, shopping, golfing, & Bayhealth Hospital's Sussex Campus. Plus it's a short drive to the beaches or Dover! This isn’t just a house or just a great investment for yourself; it’s a lifestyle upgrade!
Sold for $455,000
$455,000
709 Meadow Brook Ln, Milford, DE 19963
3beds
2,199sqft
Single Family Residence
Built in 1989
0.84 Acres Lot
$449,900 Zestimate®
$207/sqft
$2,585 Estimated rent
Home value
$449,900
$414,000 - $486,000
$2,585/mo
Zestimate® history
Owner options
List your home for rent
$2,585/mo
Rent Zestimate®
Find your next renter with Zillow Rental Manager. Plus, with online applications, you can quickly screen prospective tenants – for free.
$2,585/mo
Rent Zestimate®
Refinance and save
$2,049/mo
Est. payment
Refinancing to a lower rate could help reduce your monthly payments and save thousands over the life of the loan.
$2,049/mo
Est. payment
Explore your selling options
Work with a Zillow partner agent
Leverage their expertise and Zillow's premium Showcase listings to get your home seen by more buyers.
Get startedList with your own agent
Get your home in front of millions of buyers by listing it on Zillow.
Learn how to do itSell it yourself
Take full control of how buyers see your home on Zillow by listing For Sale by Owner (FSBO).
List your homeWhat's special
Remodeled hall bathStudio apartmentSpectacular viewsPrivate natural sanctuaryTranquil waterviewsWalk-out basementGleaming hardwood floors
Zillow last checked:
Listing updated:
Listed by:
Bobbi J Slagle 302-526-2886,
NextHome Preferred
Bought with:
Victor Koveleski, R3-0018607
Long & Foster Real Estate, Inc.
Source: Bright MLS,MLS#: DESU2080708
Facts & features
Interior
Bedrooms & bathrooms
- Bedrooms: 3
- Bathrooms: 3
- Full bathrooms: 3
- Main level bathrooms: 2
- Main level bedrooms: 2
Rooms
- Room types: Living Room, Dining Room, Primary Bedroom, Bedroom 2, Kitchen, Breakfast Room, Great Room, Laundry
Primary bedroom
- Features: Ceiling Fan(s), Walk-In Closet(s)
- Level: Main
- Area: 180 Square Feet
- Dimensions: 15 x 12
Bedroom 2
- Level: Main
- Area: 144 Square Feet
- Dimensions: 12 x 12
Breakfast room
- Level: Main
- Area: 126 Square Feet
- Dimensions: 14 x 9
Dining room
- Features: Flooring - HardWood
- Level: Main
- Area: 182 Square Feet
- Dimensions: 14 x 13
Great room
- Level: Lower
- Area: 384 Square Feet
- Dimensions: 32 x 12
Kitchen
- Level: Main
- Area: 132 Square Feet
- Dimensions: 12 x 11
Kitchen
- Level: Lower
- Area: 204 Square Feet
- Dimensions: 17 x 12
Laundry
- Level: Main
- Area: 40 Square Feet
- Dimensions: 8 x 5
Living room
- Features: Flooring - HardWood, Ceiling Fan(s)
- Level: Main
- Area: 308 Square Feet
- Dimensions: 22 x 14
Heating
- Forced Air, Propane
Cooling
- Central Air, Electric
Appliances
- Included: Stainless Steel Appliance(s), Dishwasher, Water Heater
- Laundry: Main Level, Laundry Room
Features
- 2nd Kitchen, Ceiling Fan(s), Entry Level Bedroom, Walk-In Closet(s), Primary Bath(s), Pantry, Formal/Separate Dining Room, Efficiency, Central Vacuum, Bathroom - Stall Shower, Attic, Bathroom - Tub Shower
- Flooring: Carpet, Ceramic Tile, Hardwood, Wood
- Windows: Bay/Bow, Skylight(s), Window Treatments
- Basement: Exterior Entry,Rear Entrance,Windows,Full,Heated,Walk-Out Access,Partially Finished,Partial
- Has fireplace: No
Interior area
- Total structure area: 3,032
- Total interior livable area: 2,199 sqft
- Finished area above ground: 1,516
- Finished area below ground: 683
Property
Parking
- Total spaces: 7
- Parking features: Garage Faces Front, Attached, Driveway
- Attached garage spaces: 2
- Uncovered spaces: 5
Accessibility
- Accessibility features: None
Features
- Levels: One
- Stories: 1
- Patio & porch: Porch, Deck
- Pool features: None
- Has view: Yes
- View description: Pond, Trees/Woods, Water
- Has water view: Yes
- Water view: Pond,Water
- Waterfront features: Pond, Canoe/Kayak, Fishing Allowed, Private Access
- Body of water: Hammond Pond
- Frontage length: Water Frontage Ft: 299
Lot
- Size: 0.84 Acres
- Dimensions: 285.00 x 233.00
- Features: Landscaped, Wooded, Pond, Private
Details
- Additional structures: Above Grade, Below Grade
- Parcel number: 13003.002.02
- Zoning: MR
- Special conditions: Standard
Construction
Type & style
- Home type: SingleFamily
- Architectural style: Ranch/Rambler,Raised Ranch/Rambler
- Property subtype: Single Family Residence
Materials
- Frame
- Foundation: Block
- Roof: Architectural Shingle
Condition
- Excellent
- New construction: No
- Year built: 1989
Utilities & green energy
- Electric: 200+ Amp Service
- Sewer: Gravity Sept Fld, On Site Septic
- Water: Well
- Utilities for property: Cable Connected, Cable
Community & HOA
Community
- Subdivision: None Available
HOA
- Has HOA: No
Location
- Region: Milford
Financial & listing details
- Price per square foot: $207/sqft
- Tax assessed value: $336,700
- Annual tax amount: $1,213
- Date on market: 4/11/2025
- Listing agreement: Exclusive Right To Sell
- Listing terms: Cash,Conventional,VA Loan,FHA
- Inclusions: 2 Range / Ovens, 2 Refrigerators, Dishwasher, Micro, Washer, Dryer, Blinds, Central Vac, Basement Apartment Furniture Negotiable
- Ownership: Fee Simple
Price history
| Date | Event | Price |
|---|---|---|
| 7/9/2025 | Sold | $455,000$207/sqft |
Source:  Bright MLS #DESU2080708 Report a problem Bright MLS #DESU2080708 Report a problem | ||
| 5/20/2025 | Pending sale | $455,000$207/sqft |
Source: Bright MLS #DESU2080708 Report a problem | ||
| 5/12/2025 | Price change | $455,000-1.1%$207/sqft |
Source: Bright MLS #DESU2080708 Report a problem | ||
| 4/11/2025 | Listed for sale | $460,000+17.9%$209/sqft |
Source: Bright MLS #DESU2080708 Report a problem | ||
| 3/19/2023 | Sold | $390,000+4%$177/sqft |
Source: Bright MLS #DESU2035474 Report a problem | ||
| 2/27/2023 | Pending sale | $375,000$171/sqft |
Source: Bright MLS #DESU2035474 Report a problem | ||
| 2/10/2023 | Contingent | $375,000$171/sqft |
Source: Bright MLS #DESU2035474 Report a problem | ||
| 2/2/2023 | Listed for sale | $375,000+17.6%$171/sqft |
Source: Bright MLS #DESU2035474 Report a problem | ||
| 3/3/2021 | Sold | $318,900$145/sqft |
Source: Public Record Report a problem | ||
| 2/20/2021 | Pending sale | $318,900$145/sqft |
Source:  Long & Foster Broker Feed #DESU175334 Report a problem Long & Foster Broker Feed #DESU175334 Report a problem | ||
| 1/19/2021 | Contingent | $318,900$145/sqft |
Source: Local MLS #DESU175334 Report a problem | ||
| 1/19/2021 | Pending sale | $318,900$145/sqft |
Source: Long & Foster Real Estate, Inc. #DESU175334 Report a problem | ||
| 1/8/2021 | Listed for sale | $318,900+15.5%$145/sqft |
Source: Long & Foster Real Estate, Inc. #DESU175334 Report a problem | ||
| 9/5/2018 | Sold | $276,000-1.3%$126/sqft |
Source: Public Record Report a problem | ||
| 6/30/2018 | Price change | $279,500-0.2%$127/sqft |
Source: Owner Report a problem | ||
| 6/20/2018 | Price change | $279,995-1.7%$127/sqft |
Source: Owner Report a problem | ||
| 6/13/2018 | Price change | $284,750-0.1%$129/sqft |
Source: Owner Report a problem | ||
| 4/27/2018 | Price change | $284,900-0.3%$130/sqft |
Source: Owner Report a problem | ||
| 4/23/2018 | Price change | $285,900+4%$130/sqft |
Source: Owner Report a problem | ||
| 3/23/2018 | Price change | $274,900+1.8%$125/sqft |
Source: Owner Report a problem | ||
| 3/7/2018 | Price change | $270,000-0.7%$123/sqft |
Source: Owner Report a problem | ||
| 2/26/2018 | Price change | $272,000-0.7%$124/sqft |
Source: Owner Report a problem | ||
| 1/7/2018 | Price change | $273,900-0.4%$125/sqft |
Source: Owner Report a problem | ||
| 11/18/2017 | Price change | $275,000-0.4%$125/sqft |
Source: Owner Report a problem | ||
| 11/6/2017 | Listed for sale | $276,000$126/sqft |
Source: Owner Report a problem | ||
Public tax history
| Year | Property taxes | Tax assessment |
|---|---|---|
| 2025 | $1,033 -14.9% | $168,350 +643.3% |
| 2024 | $1,213 -3.7% | $22,650 |
| 2023 | $1,259 +1.5% | $22,650 |
| 2022 | $1,240 -1.1% | $22,650 |
| 2021 | $1,254 -0.3% | $22,650 |
| 2020 | $1,259 | $22,650 |
| 2019 | $1,259 -0.8% | $22,650 |
| 2018 | $1,269 +45% | $22,650 |
| 2017 | $875 -2.6% | $22,650 |
| 2016 | $898 +55% | $22,650 |
| 2015 | $579 +4.1% | $22,650 |
| 2014 | $556 -1.7% | $22,650 |
| 2013 | $566 +3.1% | $22,650 |
| 2012 | $549 -45% | $22,650 |
| 2011 | $999 | $22,650 |
| 2010 | $999 +4.4% | $22,650 |
| 2009 | $956 | $22,650 |
| 2008 | -- | -- |
| 2007 | -- | -- |
| 2006 | -- | -- |
| 2005 | -- | -- |
| 2004 | -- | -- |
| 2003 | -- | -- |
| 2002 | -- | -- |
| 2001 | -- | -- |
Find assessor info on the county website
Neighborhood: 19963
Nearby homes
- $506,7005 bd-- ba2.3k sqft711 Meadow Brook Ln, Milford, DE 19963Off Market
- $331,7003 bd-- ba1.7k sqft704 Meadow Brook Ln, Milford, DE 19963Off Market
- $850,0004 bd3 ba3.3k sqft708 Meadow Brook Ln, Milford, DE 19963Sold
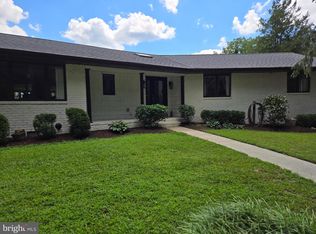
- $327,1002 bd-- ba1.3k sqft712 Meadow Brook Ln, Milford, DE 19963Off Market
- $342,4003 bd-- ba1.5k sqft705 Meadow Brook Ln, Milford, DE 19963Off Market
- $334,9003 bd-- ba1.3k sqft700 Meadow Brook Ln, Milford, DE 19963Off Market
- $556,2003 bd-- ba2.4k sqft16474 Retreat Cir, Milford, DE 19963Off Market
- $357,5004 bd-- ba1.8k sqft701 Woodmere Rd, Milford, DE 19963Off Market
Nearby schools
GreatSchools rating
- 6/10Mispillion ElementaryGrades: 1-5Distance: 2.6 mi
- 3/10Milford Central AcademyGrades: 6-8Distance: 2.9 mi
- 5/10Milford Senior High SchoolGrades: 9-12Distance: 2.8 mi
Schools provided by the listing agent
- High: Milford
- District: Milford
Source: Bright MLS. This data may not be complete. We recommend contacting the local school district to confirm school assignments for this home.


Get pre-qualified for a loan
At Zillow Home Loans, we can pre-qualify you in as little as 5 minutes with no impact to your credit score.An equal housing lender. NMLS #10287.
Sell for more on Zillow
Get a Zillow Showcase℠ listing at no additional cost and you could sell for .
$449,900
2% more
+$8,998
With Zillow Showcase(estimated)
$458,898
- Delaware
- Sussex County
- Milford
- 19963
- 709 Meadow Brook Ln
Nearby cities
Nearby zip codes
Other Milford Topics
