Skip main navigation
Sold for $251,000
  • $251,000

    709 Megan Cir, Lady Lake, FL 32159

    2beds
    1,903sqft
    Mobile Home
    Built in 1984
    6,300 Square Feet Lot
    $239,600 Zestimate®
    $132/sqft
    $1,707 Estimated rent

    Home value

    $239,600

    $218,000 - $259,000

    $1,707/mo

    Zestimate® history
    Loading
    Loading...

    Owner options

    List your home for rent

    $1,707/mo

    Rent Zestimate®

    Find your next renter with Zillow Rental Manager. Plus, with online applications, you can quickly screen prospective tenants – for free.

    Learn more

    $1,707/mo

    Rent Zestimate®

    Refinance and save

    $1,865/mo

    Est. payment

    Refinancing to a lower rate could help reduce your monthly payments and save thousands over the life of the loan.

    See today's rates

    $1,865/mo

    Est. payment

    Explore your selling options

    Work with a Zillow partner agent

    Leverage their expertise and Zillow's premium Showcase listings to get your home seen by more buyers.

    Get started

    List with your own agent

    Get your home in front of millions of buyers by listing it on Zillow.

    Learn how to do it

    Sell it yourself

    Take full control of how buyers see your home on Zillow by listing For Sale by Owner (FSBO).

    List your home

    What's special

    Brick fireplaceCountry clubVaulted ceilingsImpeccably maintained homeIsland kitchenCul-de-sac lotCrown molding
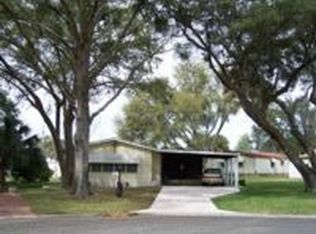
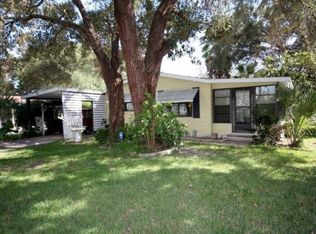
    Immaculate condition and move in ready! Impeccably maintained home nestled under mature shade trees on a premium, cul-de-sac lot, situated in The Villages within Orange Blossom Gardens. Designed for family living and entertaining, this home offers an open living concept with formal living and dining rooms, island kitchen, wet bar, 2 bedrooms, 2 bathrooms, plus a BONUS ROOM! Enjoy vaulted ceilings, a well-appointed kitchen with ceramic tile flooring, and a generously sized living room with a brick fireplace and hearth with adjacent wet bar with counter seating. The home is bathed in natural light, showcasing its neutral color palette that is tastefully painted throughout. The laminate "wood" look flooring, textured walls, built-ins, and crown molding contribute to its modern and open ambiance. In addition, step onto the spacious screened lanai and plenty of grassy yard for pets and play! ROOF 2019 HVAC 2023 Water Softener/Purifier 2021. Take advantage of this home's ideal location and enjoy the Orange Blossom Hills Golf and Country Club with a quick 3-minute drive to Spanish Springs Square, offering convenient access to shopping, medical facilities, and restaurants.

    Zillow last checked:

    Listing updated:

    Listing Provided by:

    Brandie Mathison-Klein 352-717-4400,

    KELLER WILLIAMS ELITE PARTNERS III REALTY 321-527-5111

    Bought with:

    Scott Hubbard, 3257129

    RE/MAX SELECT PARTNERS

    Source: Stellar MLS,MLS#: G5072150MLS LogoOriginating MLS: Lake and Sumter

    Facts & features

    Interior

    Bedrooms & bathrooms
    • Bedrooms: 2
    • Bathrooms: 2
    • Full bathrooms: 2
    Primary bedroom
    • Features: Walk-In Closet(s)
    • Level: First
    • Dimensions: 14x13
    Bedroom 2
    • Features: Built-in Closet
    • Level: First
    • Dimensions: 13x11
    Balcony porch lanai
    • Level: First
    • Dimensions: 22x11
    Bonus room
    • Level: First
    • Dimensions: 18x11
    Dinette
    • Features: Built-In Shelving
    • Level: First
    • Dimensions: 15x11
    Dining room
    • Features: Built-In Shelving
    • Level: First
    • Dimensions: 12x8
    Family room
    • Level: First
    • Dimensions: 15x11
    Kitchen
    • Features: Kitchen Island
    • Level: First
    • Dimensions: 14x11
    Living room
    • Features: Wet Bar
    • Level: First
    • Dimensions: 24x14
    Heating
    • Central
    Cooling
    • Central Air
    Appliances
    • Included: Oven, Cooktop, Dishwasher, Dryer, Washer, Water Softener
    • Laundry: Laundry Room
    Features
    • Ceiling Fan(s), Eating Space In Kitchen, Kitchen/Family Room Combo, Living Room/Dining Room Combo, Primary Bedroom Main Floor, Open Floorplan, Solid Wood Cabinets, Thermostat, Walk-In Closet(s)
    • Flooring: Carpet, Laminate, Tile
    • Windows: Window Treatments
    • Has fireplace: Yes
    • Fireplace features: Living Room
    Interior area
    • Total structure area: 2,752
    • Total interior livable area: 1,903 sqft

    Property

    Parking
    • Total spaces: 2
    • Parking features: Covered, Driveway
    • Carport spaces: 2
    • Has uncovered spaces: Yes
    Features
    • Levels: One
    • Stories: 1
    • Patio & porch: Enclosed
    • Exterior features: Other
    Lot
    • Size: 6,300 sqft
    • Features: Cul-De-Sac
    Details
    • Parcel number: 061824037100068500
    • Zoning: MX-8
    • Special conditions: None

    Construction

    Type & style
    • Home type: MobileManufactured
    • Architectural style: Florida
    • Property subtype: Mobile Home
    Materials
    • Metal Frame
    • Foundation: Crawlspace
    • Roof: Shingle
    Condition
    • New construction: No
    • Year built: 1984

    Utilities & green energy

    • Sewer: Public Sewer
    • Water: Public
    • Utilities for property: Electricity Connected, Water Connected

    Community & neighborhood

    Community
    • Community features: Clubhouse, Deed Restrictions, Golf Carts OK, Golf, Pool
    Senior living
    • Senior community: Yes
    Location
    • Region: Lady Lake
    • Subdivision: LADY LAKE ORANGE BLOSSOM GARDENS UNIT 05

    HOA & financial

    HOA
    • Has HOA: Yes
    • HOA fee: $179 monthly
    • Association name: The Villages HOA
    • Association phone: 352-753-4650
    • Second association name: The Villages CDD
    Other fees
    • Pet fee: $0 monthly
    Other financial information
    • Total actual rent: 0

    Other

    Other facts
    • Body type: Double Wide
    • Listing terms: Cash,Conventional,FHA,VA Loan
    • Ownership: Fee Simple
    • Road surface type: Paved, Asphalt

    Price history

    DateEventPrice
    11/17/2023Sold$251,000+0.4%$132/sqft
    Source: Stellar MLS #G5072150 Report a problem
    10/1/2023Pending sale$250,000$131/sqft
    Source: Stellar MLS #G5072150 Report a problem
    9/19/2023Price change$250,000-5.7%$131/sqft
    Source: Stellar MLS #G5072150 Report a problem
    8/22/2023Price change$265,000-3.6%$139/sqft
    Source: Stellar MLS #G5072150 Report a problem
    8/16/2023Listed for sale$275,000+89.7%$145/sqft
    Source: Stellar MLS #G5072150 Report a problem
    12/31/2019Sold$145,000-4.5%$76/sqft
    Source: Public Record Report a problem
    11/17/2019Pending sale$151,900$80/sqft
    Source: REALTY EXECUTIVES IN THE VILLA #G5017815 Report a problem
    10/29/2019Price change$151,900-4.8%$80/sqft
    Source: REALTY EXECUTIVES IN THE VILLA #G5017815 Report a problem
    10/8/2019Price change$159,500-4.8%$84/sqft
    Source: REALTY EXECUTIVES IN THE VILLA #G5017815 Report a problem
    10/3/2019Pending sale$167,500$88/sqft
    Source: REALTY EXECUTIVES IN THE VILLA #G5017815 Report a problem
    7/16/2019Price change$167,500-6.9%$88/sqft
    Source: REALTY EXECUTIVES IN THE VILLA #G5017815 Report a problem
    4/28/2019Listed for sale$179,900+33.3%$95/sqft
    Source: Owner Report a problem
    11/10/2015Sold$135,000$71/sqft
    Source: Public Record Report a problem

    Public tax history

    YearProperty taxesTax assessment
    2025$3,441 +6.7%$219,979
    2024$3,224 -6.8%$219,979 +16.5%
    2023$3,459 +7.7%$188,880 +10%
    2022$3,211 +11.5%$171,710 +10%
    2021$2,879 +5.8%$156,102 +10%
    2020$2,721 +34.6%$141,911 +1.7%
    2019$2,021 +6.1%$139,476 +1.9%
    2018$1,904 $136,876 +2.1%
    2017$1,904 +1.9%$134,061
    2016$1,868 -1.6%$134,061 +48.6%
    2015$1,899 +62.9%$90,231 +0.8%
    2014$1,166 +38.5%$89,515 +1.5%
    2013$842 +2%$88,193 +1.7%
    2012$825 +5.5%$86,719 +3%
    2011$782 +1.5%$84,194 +1.5%
    2010$771 +5.3%$82,950 +2.7%
    2009$732 +1.1%$80,770 +0.1%
    2008$724 -19.9%$80,690 +3%
    2007$903 -2.6%$78,340 +2.5%
    2006$928 +3%$76,430 +3%
    2005$901 +4.2%$74,204 +3%
    2004$865 -0.2%$72,043 -0.5%
    2003$866 +3.6%$72,396 +4.9%
    2002$836 +5%$69,043 +1.6%
    2001$796 -2.4%$67,956
    2000$816 $67,956

    Find assessor info on the county website

    Neighborhood: 32159

    Nearby schools

    GreatSchools rating
    Get a cash offer in 3 minutes
    Find out how much your home could sell for in as little as 3 minutes with a no-obligation cash offer.
    Estimated market value
    $239,600
    Get a cash offer in 3 minutes
    Find out how much your home could sell for in as little as 3 minutes with a no-obligation cash offer.
    Estimated market value
    $239,600