Skip main navigation
Sold for $475,000
  • $475,000

    709 Millhouse Dr, Glen Burnie, MD 21060

    4beds
    3,088sqft
    Townhouse
    Built in 2015
    1,760 Square Feet Lot
    $492,800 Zestimate®
    $154/sqft
    $3,402 Estimated rent

    Home value

    $492,800

    $468,000 - $517,000

    $3,402/mo

    Zestimate® history
    Loading
    Loading...

    Owner options

    List your home for rent

    $3,402/mo

    Rent Zestimate®

    Find your next renter with Zillow Rental Manager. Plus, with online applications, you can quickly screen prospective tenants – for free.

    Learn more

    $3,402/mo

    Rent Zestimate®

    Refinance and save

    $3,016/mo

    Est. payment

    Refinancing to a lower rate could help reduce your monthly payments and save thousands over the life of the loan.

    See today's rates

    $3,016/mo

    Est. payment

    Explore your selling options

    Work with a Zillow partner agent

    Leverage their expertise and Zillow's premium Showcase listings to get your home seen by more buyers.

    Get started

    List with your own agent

    Get your home in front of millions of buyers by listing it on Zillow.

    Learn how to do it

    Sell it yourself

    Take full control of how buyers see your home on Zillow by listing For Sale by Owner (FSBO).

    List your home

    What's special

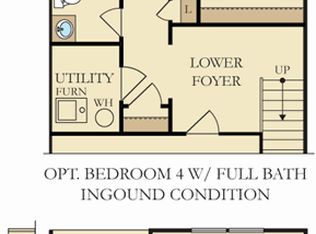
    Discover the perfect blend of comfort and convenience in this inviting 4-bedroom, 3.5-bathroom townhouse. The main level impresses with hardwood flooring, recessed lighting, chair rail and crown molding, and plantation shutters. Step outside onto the Trex deck from the kitchen, ideal for relaxation or entertaining. The updated kitchen features granite countertops, stainless steel appliances, an island, 42" cabinets and plenty of counter space, complemented by a cozy living room and dining area. Ascending to the upper level, you will find three well-proportioned bedrooms and two full bathrooms. The primary suite is a haven of tranquility, complete with vaulted ceilings, a walk-in closet, a private deck overlooking serene woods, and a large ensuite bathroom equipped with a soaking tub, separate shower, and ceramic tile flooring. The walkout lower level is fully finished and includes a fourth bedroom and a full bathroom, perfect for guests or as an additional living space. The rear yard is fenced, providing privacy and security. Strategically located near MD 100, this home offers easy access to Baltimore, Ft. Meade, NSA, and Annapolis, making it an excellent choice for commuters.

    Zillow last checked:

    Listing updated:

    Listed by:

    Andy Werner 301-252-4770,

    RE/MAX Realty Group,

    Listing Team: Andy Werner & Associates, Co-Listing Team: Andy Werner & Associates,Co-Listing Agent: Ann Marie Clements 240-997-8654,

    RE/MAX Realty Group

    Bought with:

    Alex Vincent, 679928

    Next Step Realty

    Source: Bright MLS,MLS#: MDAA2084050MLS Logo

    Facts & features

    Interior

    Bedrooms & bathrooms
    • Bedrooms: 4
    • Bathrooms: 4
    • Full bathrooms: 3
    • 1/2 bathrooms: 1
    • Main level bathrooms: 1
    Rooms
    • Room types: Living Room, Dining Room, Primary Bedroom, Bedroom 2, Bedroom 3, Bedroom 4, Kitchen, Recreation Room, Utility Room
    Basement
    • Area: 942
    Heating
    • Programmable Thermostat, Forced Air, Natural Gas
    Cooling
    • Central Air, Electric
    Appliances
    • Included: ENERGY STAR Qualified Refrigerator, ENERGY STAR Qualified Dishwasher, Exhaust Fan, Microwave, Refrigerator, Oven, Cooktop, Electric Water Heater
    • Laundry: Washer/Dryer Hookups Only
    Features
    • Breakfast Area, Dining Area, Kitchen Island, Upgraded Countertops, Primary Bath(s), Recessed Lighting, 9'+ Ceilings, Cathedral Ceiling(s)
    • Flooring: Carpet, Hardwood
    • Windows: Low Emissivity Windows, Insulated Windows, Screens, Double Pane Windows
    • Has basement: No
    • Has fireplace: No
    Interior area
    • Total structure area: 3,428
    • Total interior livable area: 3,088 sqft
    • Finished area above ground: 2,486
    • Finished area below ground: 602

    Property

    Parking
    • Total spaces: 2
    • Parking features: Garage Door Opener, Concrete, Driveway, On Street, Attached
    • Attached garage spaces: 2
    • Has uncovered spaces: Yes
    Accessibility
    • Accessibility features: None
    Features
    • Levels: Three
    • Stories: 3
    • Pool features: None
    • Fencing: Back Yard
    Lot
    • Size: 1,760 Square Feet
    Details
    • Additional structures: Above Grade, Below Grade
    • Parcel number: 020358490240195
    • Zoning: R5
    • Special conditions: Standard

    Construction

    Type & style
    • Home type: Townhouse
    • Architectural style: Contemporary
    • Property subtype: Townhouse
    Materials
    • Brick Front, Vinyl Siding
    • Foundation: Slab
    • Roof: Asphalt
    Condition
    • Very Good
    • New construction: No
    • Year built: 2015
    Details
    • Builder model: STANFORD

    Utilities & green energy

    • Sewer: Public Sewer
    • Water: Public

    Community & HOA

    Community
    • Subdivision: Millhouse Creek
    HOA
    • Has HOA: Yes
    • Amenities included: Tot Lots/Playground
    • Services included: Maintenance Grounds, Insurance
    • HOA fee: $105 monthly
    • HOA name: MILLHOUSE CREEK HOA
    Location
    • Region: Glen Burnie

    Financial & listing details

    • Price per square foot: $154/sqft
    • Tax assessed value: $391,800
    • Annual tax amount: $4,419
    • Date on market: 5/8/2024
    • Listing agreement: Exclusive Right To Sell
    • Ownership: Fee Simple

    Price history

    DateEventPrice
    6/7/2024Sold$475,000+3.3%$154/sqft
    Source: Bright MLS #MDAA2084050 Report a problem
    5/19/2024Contingent$460,000$149/sqft
    Source: Bright MLS #MDAA2084050 Report a problem
    5/8/2024Listed for sale$460,000+31.4%$149/sqft
    Source: Bright MLS #MDAA2084050 Report a problem
    2/8/2016Sold$350,000+2.3%$113/sqft
    Source: Public Record Report a problem
    12/18/2015Price change$342,090+8.6%$111/sqft
    Source: Lennar Report a problem
    11/18/2015Price change$314,990-5.4%$102/sqft
    Source: Champion Realty, Inc. #AA9503383 Report a problem
    10/22/2015Listed for sale$333,090-2.6%$108/sqft
    Source: Champion Realty Inc. #AA9503383 Report a problem
    8/14/2015Listing removed$342,090$111/sqft
    Source: Lennar Report a problem
    8/1/2015Listed for sale$342,090$111/sqft
    Source: Lennar Report a problem

    Public tax history

    YearProperty taxesTax assessment
    2025$4,971 +15.9%$413,700 +5.6%
    2024$4,290 +6.2%$391,800 +5.9%
    2023$4,039 +11.1%$369,900 +6.3%
    2022$3,637 +1.3%$348,000 +1.3%
    2021$3,590 +1.2%$343,533 +1.3%
    2020$3,547 +1.2%$339,067 +1.3%
    2019$3,503 +3.8%$334,600 +0.5%
    2018$3,376 0%$332,900 +0.5%
    2017$3,376 $331,200 +0.5%
    2016-- $329,500 +1471.5%
    2015-- $20,967 +9%
    2014-- $19,233
    Find assessor info on the county website

    Neighborhood: 21060

    Nearby schools

    GreatSchools rating
    Schools provided by the listing agent
    • District: Anne Arundel County Public Schools

    Source: Bright MLS. This data may not be complete. We recommend contacting the local school district to confirm school assignments for this home.

    Get a cash offer in 3 minutes
    Find out how much your home could sell for in as little as 3 minutes with a no-obligation cash offer.
    Estimated market value
    $492,800
    Get a cash offer in 3 minutes
    Find out how much your home could sell for in as little as 3 minutes with a no-obligation cash offer.
    Estimated market value
    $492,800