Wonderful large 2 story family home in highly sought after area of Lakeview Summit.4 bdrm, 3 FULL baths, 1 half bath with 4 living spaces. This is a Rare opportunity to purchase from original owners. Large kitchen with approx 40 ft of counter space, that opens to family room with wall of windows for natural light. Master downstairs is oversized with room for king bed and sitting area. Large master bath, jacuzzi tub, huge walk-in closet, separate vanities, 3bedrooms upstairs, 2 FULL baths upstairs a game room and loft space. New roof 2023 replaced item in past few yrs include, fence 2023, HVAC 2022, 2 water heaters 2021. 3 car garage with 27x 50 driveway, laundry has room for additional refrigerator or freezer. Community pool on same street and is within walking distance to school, and community park with butterfly garden. Shopping is just minutes away along with the beautiful lake. This wonderful home has been gently occupied by its loving owners and cared for with pride of ownership.
Sold
Price Unknown
709 Monterey Dr, Rockwall, TX 75087
4beds
3,547sqft
Single Family Residence
Built in 2005
10,606 Square Feet Lot
$495,900 Zestimate®
$--/sqft
$3,298 Estimated rent
Home value
$495,900
$471,000 - $521,000
$3,298/mo
Zestimate® history
Owner options
List your home for rent
$3,298/mo
Rent Zestimate®
Find your next renter with Zillow Rental Manager. Plus, with online applications, you can quickly screen prospective tenants – for free.
$3,298/mo
Rent Zestimate®
Refinance and save
$192/mo
Est. payment
Refinancing to a lower rate could help reduce your monthly payments and save thousands over the life of the loan.
$192/mo
Est. payment
Explore your selling options
Work with a Zillow partner agent
Leverage their expertise and Zillow's premium Showcase listings to get your home seen by more buyers.
Get startedList with your own agent
Get your home in front of millions of buyers by listing it on Zillow.
Learn how to do itSell it yourself
Take full control of how buyers see your home on Zillow by listing For Sale by Owner (FSBO).
List your homeWhat's special
Zillow last checked:
Listing updated:
Listed by:
Russell Chase 0535310 972-929-7282,
Axis Realty Solution 972-929-7282
Bought with:
Jennifer Laws
Keller Williams Central
Source: NTREIS,MLS#: 20402801
Facts & features
Interior
Bedrooms & bathrooms
- Bedrooms: 4
- Bathrooms: 4
- Full bathrooms: 3
- 1/2 bathrooms: 1
Primary bedroom
- Level: First
- Dimensions: 16 x 14
Bedroom
- Features: Ceiling Fan(s)
- Level: Second
- Dimensions: 12 x 10
Bedroom
- Features: Ceiling Fan(s)
- Level: Second
- Dimensions: 13 x 10
Bedroom
- Features: Ceiling Fan(s)
- Level: Second
- Dimensions: 14 x 10
Dining room
- Level: First
- Dimensions: 10 x 12
Family room
- Level: First
- Dimensions: 17 x 13
Family room
- Level: Second
- Dimensions: 18 x 14
Game room
- Features: Ceiling Fan(s)
- Level: Second
- Dimensions: 18 x 18
Kitchen
- Features: Solid Surface Counters
- Level: First
- Dimensions: 17 x 12
Living room
- Level: First
- Dimensions: 12 x 12
Heating
- Central, Electric, Fireplace(s)
Cooling
- Central Air, Ceiling Fan(s), Electric
Appliances
- Included: Dishwasher, Electric Range, Disposal, Gas Water Heater
- Laundry: Washer Hookup, Electric Dryer Hookup, Laundry in Utility Room
Features
- Cathedral Ceiling(s), Decorative/Designer Lighting Fixtures, Double Vanity, High Speed Internet, Kitchen Island, Loft, Open Floorplan, Cable TV
- Flooring: Carpet, Ceramic Tile, Laminate
- Has basement: No
- Number of fireplaces: 1
- Fireplace features: Living Room
Interior area
- Total interior livable area: 3,547 sqft
Property
Parking
- Total spaces: 3
- Parking features: Door-Multi, Door-Single
- Attached garage spaces: 3
Accessibility
- Accessibility features: Accessible Kitchen, Accessible Doors
Features
- Levels: Two
- Stories: 2
- Pool features: Cabana, In Ground, None, Outdoor Pool, Community
- Fencing: Wood
Lot
- Size: 10,606 Square Feet
- Features: Interior Lot, Landscaped, Subdivision, Few Trees
Details
- Parcel number: 000000058765
Construction
Type & style
- Home type: SingleFamily
- Architectural style: Traditional,Detached
- Property subtype: Single Family Residence
Materials
- Frame
- Foundation: Slab
- Roof: Composition
Condition
- Year built: 2005
Utilities & green energy
- Sewer: Public Sewer
- Water: Public
- Utilities for property: Natural Gas Available, Sewer Available, Separate Meters, Water Available, Cable Available
Community & HOA
Community
- Features: Clubhouse, Pool, Curbs, Sidewalks
- Security: Smoke Detector(s)
- Subdivision: Lakeview Summit PH2
HOA
- Has HOA: Yes
- Services included: All Facilities
- HOA fee: $192 semi-annually
- HOA name: Lakeview Summit HOA
- HOA phone: 940-555-5555
Location
- Region: Rockwall
Financial & listing details
- Tax assessed value: $512,067
- Annual tax amount: $6,573
- Date on market: 10/11/2023
- Cumulative days on market: 70 days
- Listing terms: Lease Back,See Agent
Price history
| Date | Event | Price |
|---|---|---|
| 12/18/2023 | Sold | -- |
Source: NTREIS #20402801 Report a problem | ||
| 11/27/2023 | Pending sale | $498,000$140/sqft |
Source: NTREIS #20402801 Report a problem | ||
| 11/23/2023 | Contingent | $498,000$140/sqft |
Source: NTREIS #20402801 Report a problem | ||
| 10/28/2023 | Price change | $498,000-3.7%$140/sqft |
Source: NTREIS #20402801 Report a problem | ||
| 10/19/2023 | Listed for sale | $517,000$146/sqft |
Source: NTREIS #20402801 Report a problem | ||
| 10/11/2023 | Listing removed | -- |
Source: NTREIS #20402801 Report a problem | ||
| 10/6/2023 | Price change | $517,000-6.8%$146/sqft |
Source: NTREIS #20402801 Report a problem | ||
| 9/12/2023 | Listed for sale | $555,000$156/sqft |
Source: NTREIS #20402801 Report a problem | ||
Public tax history
| Year | Property taxes | Tax assessment |
|---|---|---|
| 2025 | $6,573 -20.5% | $512,067 +2.1% |
| 2024 | $8,268 +213.2% | $501,409 +17.8% |
| 2023 | $2,640 -42% | $425,775 +10% |
| 2022 | $4,554 | $387,068 +10% |
| 2021 | $4,554 | $351,880 +7.2% |
| 2020 | $4,554 | $328,170 +2.9% |
| 2019 | -- | $318,850 +1.1% |
| 2018 | $4,554 | $315,410 +3.9% |
| 2017 | $4,554 -3.1% | $303,450 +6.5% |
| 2016 | $4,698 | $284,920 +5.8% |
| 2015 | $4,698 | $269,380 +6.6% |
| 2014 | $4,698 | $252,780 +3.9% |
| 2013 | -- | $243,400 -0.9% |
| 2012 | -- | $245,650 |
| 2011 | -- | $245,650 -0.9% |
| 2010 | -- | $247,900 -0.9% |
| 2009 | -- | $250,130 -0.4% |
| 2008 | -- | $251,240 -0.9% |
| 2007 | -- | $253,470 +1% |
| 2006 | -- | $250,950 |
Find assessor info on the county website
Neighborhood: Lakeview Summit
Nearby homes
- $371,4004 bd2 ba2k sqft703 Monterey Dr, Rockwall, TX 75087Off Market
- $487,6004 bd4 ba3.5k sqft715 Monterey Dr, Rockwall, TX 75087Off Market
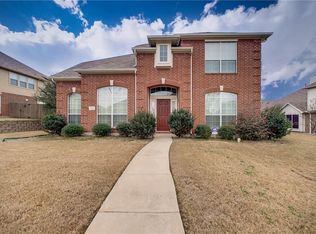
- $483,0005 bd3 ba3.2k sqft623 Monterey Dr, Rockwall, TX 75087Off Market
- $412,2004 bd3 ba2.5k sqft721 Monterey Dr, Rockwall, TX 75087Off Market
- $699,5005 bd4 ba4.1k sqft670 Mission Dr, Rockwall, TX 75087Off Market
- $495,7004 bd3 ba3.2k sqft706 Monterey Dr, Rockwall, TX 75087Off Market
- $349,4004 bd2 ba2k sqft712 Monterey Dr, Rockwall, TX 75087Off Market
- $394,8004 bd3 ba2.5k sqft700 Monterey Dr, Rockwall, TX 75087Off Market
Nearby schools
GreatSchools rating
- 9/10Grace Hartman Elementary SchoolGrades: PK-6Distance: 0.3 mi
- 8/10J W Williams Middle SchoolGrades: 7-8Distance: 1.8 mi
- 9/10Rockwall High SchoolGrades: 9-12Distance: 2.6 mi
Schools provided by the listing agent
- Elementary: Reinhardt
- Middle: JW Williams
- High: Rockwall
- District: Rockwall ISD
Source: NTREIS. This data may not be complete. We recommend contacting the local school district to confirm school assignments for this home.
Get a cash offer in 3 minutes
Find out how much your home could sell for in as little as 3 minutes with a no-obligation cash offer.
Estimated market value
$495,900
Get a cash offer in 3 minutes
Find out how much your home could sell for in as little as 3 minutes with a no-obligation cash offer.
Estimated market value
$495,900
- Texas
- Rockwall County
- Rockwall
- 75087
- Lakeview Summit
- 709 Monterey Dr
Nearby cities
Nearby neighborhoods
Nearby zip codes
Other Rockwall Topics
