Nestled in the desirable Hanson Meadows neighborhood, this all-brick three-bedroom, two-bath home offers comfort, functionality, and plenty of space. The kitchen opens seamlessly to the dining area, creating an easy layout for everyday living and entertaining. Off from the kitchen/dining is a walk-in pantry as well as laundry/utility room. A comfortable living room with a fireplace sets the tone for cozy evenings. A bonus room—currently used as a playroom—adds valuable flexibility. Off the dining area, a three-seasons room provides additional space to relax and enjoy. The home includes a finished and heated two-car attached garage plus an oversized one-car detached garage in the fully fenced backyard. There is also a utility shed that adds an additional option for storage, hobbies, or projects.
For sale
Price cut: $5K (7/14)
$264,000
709 Morning Glory Ln, Connersville, IN 47331
3beds
1,734sqft
Single Family Residence, Residential
Built in 1968
0.37 Acres Lot
$255,600 Zestimate®
$152/sqft
$-- HOA
What's special
Oversized one-car detached garageFully fenced backyardWalk-in pantry
- 62 days
- 244
- 14
Zillow last checked:
Listing updated:
Listed by:
Tiffany Tremper,
East Central Realty
Source: RLMS,MLS#: 10053876
Facts & features
Interior
Bedrooms & bathrooms
- Bedrooms: 3
- Bathrooms: 2
- Full bathrooms: 2
Bedroom 1
- Area: 174.4
- Dimensions: 16 x 10.9
Bedroom 2
- Width: 11.9
Bedroom 3
- Area: 110.09
- Dimensions: 10.1 x 10.9
Dining room
- Area: 201.11
- Dimensions: 16.9 x 11.9
Kitchen
- Area: 123.12
- Dimensions: 11.4 x 10.8
Living room
- Area: 240.12
- Dimensions: 17.4 x 13.8
Heating
- Natural Gas
Cooling
- Central Air
Appliances
- Included: Electric Water Heater
Features
- Basement: None
- Number of fireplaces: 1
- Fireplace features: Electric, 1
Interior area
- Total structure area: 1,734
- Total interior livable area: 1,734 sqft
Property
Parking
- Total spaces: 3
- Parking features: Attached, Detached, 3
- Attached garage spaces: 3
- Has uncovered spaces: Yes
- Details: Driveway(Concrete)
Features
- Levels: One
- Patio & porch: Patio, Porch, 3-Season
- Fencing: Chain Link,Back Yard
Lot
- Size: 0.37 Acres
Details
- Parcel number: 210631502564000003
Construction
Type & style
- Home type: SingleFamily
- Architectural style: Ranch
- Property subtype: Single Family Residence, Residential
Materials
- Brick, Stick
- Foundation: Crawl
- Roof: Shingle
Condition
- Year built: 1968
Utilities & green energy
- Electric: Duke Energy
- Gas: Ohio Valley Gas Company
- Sewer: Public Sewer
- Water: Public
Community & HOA
Location
- Region: Connersville
Financial & listing details
- Price per square foot: $152/sqft
- Tax assessed value: $189,500
- Annual tax amount: $1,684
- Date on market: 7/3/2026
Estimated market value
$255,600
$243,000 - $268,000
$1,600/mo
Price history
| Date | Event | Price |
|---|---|---|
| 7/14/2026 | Price change | $264,000-1.9%$152/sqft |
Source:  East Central Indiana AOR #14749 Report a problem East Central Indiana AOR #14749 Report a problem | ||
| 7/3/2026 | Listed for sale | $269,000+511.4%$155/sqft |
Source:  RLMS #10053876 Report a problem RLMS #10053876 Report a problem | ||
| 4/29/2009 | Sold | $44,000$25/sqft |
Source: Public Record Report a problem | ||
Public tax history
| Year | Property taxes | Tax assessment |
|---|---|---|
| 2025 | $1,684 +5.4% | $189,500 +12.5% |
| 2024 | $1,597 +15.1% | $168,400 +5.4% |
| 2023 | $1,388 -16.7% | $159,700 +7.2% |
| 2022 | $1,666 +11.9% | $149,000 +11.5% |
| 2021 | $1,489 +12.7% | $133,600 +11.2% |
| 2020 | $1,321 +0.6% | $120,100 +12.6% |
| 2019 | $1,313 +0.3% | $106,700 -0.4% |
| 2018 | $1,309 +21.5% | $107,100 +0.6% |
| 2017 | $1,077 | $106,500 +4.5% |
| 2016 | $1,077 -4.4% | $101,900 +2.7% |
| 2014 | $1,126 +5.1% | $99,200 +4.8% |
| 2013 | $1,071 -12.9% | $94,700 -13.1% |
| 2012 | $1,230 -42.7% | $109,000 +4.3% |
| 2011 | $2,146 +7.1% | $104,500 +4.5% |
| 2010 | $2,003 +5.8% | $100,000 +6.4% |
| 2009 | $1,893 +517.4% | $94,000 -17% |
| 2007 | $307 -79.7% | $113,300 +2.6% |
| 2006 | $1,510 | $110,400 +8.6% |
| 2005 | -- | $101,700 |
Find assessor info on the county website
Monthly payment
Est. payment
Payment breakdown
Explore the cost of this home by adjusting the details. Changes won't be saved.Climate risks
Neighborhood: 47331
Nearby schools
Schools provided by the listing agent
- High: Fayette County
Source: RLMS. This data may not be complete. We recommend contacting the local school district to confirm school assignments for this home.
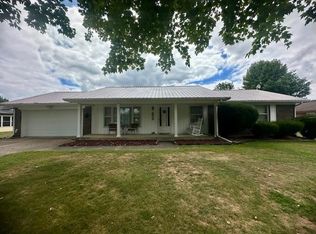
- $160,0003 bd2 ba1.4k sqft703 Morning Glory Ln, Connersville, IN 47331Sold
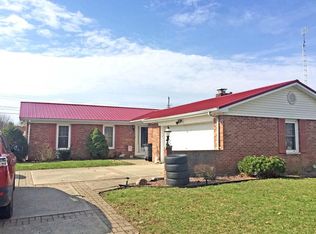
- $196,9003 bd2 ba1.4k sqft713 Morning Glory Ln, Connersville, IN 47331Off Market
- $247,1004 bd3 ba1.3k sqft710 Willow Dr, Connersville, IN 47331Off Market
- $173,8003 bd1 ba1.3k sqft717 Morning Glory Ln, Connersville, IN 47331Off Market
Similar homes
- $250,0003 bd2 ba1.6k sqft309 North Dr, Connersville, IN 47331For Sale
 MLS ID #10053752, Tiffany Tremper. RLMS
 - $340,0003 bd3 ba1.7k sqft610 Idlewood Dr, Connersville, IN 47331For Sale
 MLS ID #10054250, Georgia Green. RLMS
 - $260,0003 bd2 ba1.6k sqft201 Timber Creek Dr, Connersville, IN 47331For Sale
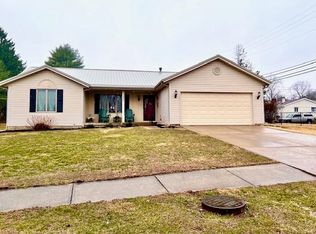 MLS ID #10052940, Heather Green. RLMS
 - $254,9003 bd3 ba1.9k sqft213 Wilmore Dr, Connersville, IN 47331For Sale
 MLS ID #10054157, Trish Smith. RLMS
 - $225,0002 bd1 ba1.3k sqft3387 W State Road 44, Connersville, IN 47331For Sale
 MLS ID #14648, JUDYJO ZORNES, EAST CENTRAL REALTY. East Central Indiana AOR
 - $149,0003 bd2 ba1.5k sqft3557 W Serenity Pkwy, Connersville, IN 47331For SaleMLS ID #14735, Natasha Lutterbie, Coldwell Banker Lingle. East Central Indiana AOR
- $144,9993 bd2 ba1.2k sqft609 W 5th St, Connersville, IN 47331For SaleMLS ID #14786, Timothy W Bentley, EAST CENTRAL REALTY. East Central Indiana AOR
