Welcome to this charming two-story in-town home offering 3 bedrooms, 2 baths, and an oversized yard with a true backyard oasis. A detached garage, wired for electric, provides ample space for parking, storage, or outdoor entertaining. The covered front porch offers a peaceful spot to sit, sip, and rejuvenate. Inside, the main level showcases a traditional layout with many restored original features, including a brick fireplace, custom built-in cabinetry, hardwood flooring, and operational French 3-doors separating the living room from the formal dining area. The spacious laundry area includes pantry shelving and a utility sink, there's both a spacious mudroom off the back door and a separate side entry. A concrete-floor basement offers additional storage space. Upstairs, the bedrooms are thoughtfully arranged, one of which features a private second-story balcony. Perfect for a afternoon breather to unwind and view your backyard garden and blooms. The renovated full bath is a standout with a clawfoot tub and shower, perfect for a relaxing soak. Step outside to experience the true magic of this home—a lush, garden sanctuary featuring a fountain pond, flowering plants for pollinators, grapevines for making wine or jam, a greenhouse, raised flower beds for your gardening passion, and a patio with a cozy fire pit area—perfect for relaxing or entertaining under the stars. The exterior has seen major updates approximately 10 years ago, including new windows, siding, gutters, and doors (excluding the second-level balcony door). The roof is also 10 years old, and the chimney and fireplace area with built-in bookshelves has been completely restored. Additional highlights include a 15-year-old hot water heater, recently purchased refrigerator, washer, and dryer, and newer A/C units to keep you comfortable year-round. Conveniently located near Winchester Medical Center, Shenandoah University, and downtown Winchester’s shopping, dining, theaters, festivals and events. Also close to vineyards, breweries, hiking trails, and historical attractions with easy commuter access.
Sold for $315,000
$315,000
709 N Braddock St, Winchester, VA 22601
3beds
1,317sqft
Single Family Residence
Built in 1936
6,996 Square Feet Lot
$322,400 Zestimate®
$239/sqft
$1,929 Estimated rent
Home value
$322,400
Estimated sales range
Not available
$1,929/mo
Zestimate® history
Owner options
List your home for rent
$1,929/mo
Rent Zestimate®
Find your next renter with Zillow Rental Manager. Plus, with online applications, you can quickly screen prospective tenants – for free.
$1,929/mo
Rent Zestimate®
Refinance and save
$2,025/mo
Est. payment
Refinancing to a lower rate could help reduce your monthly payments and save thousands over the life of the loan.
$2,025/mo
Est. payment
Explore your selling options
Work with a Zillow partner agent
Leverage their expertise and Zillow's premium Showcase listings to get your home seen by more buyers.
Get startedList with your own agent
Get your home in front of millions of buyers by listing it on Zillow.
Learn how to do itSell it yourself
Take full control of how buyers see your home on Zillow by listing For Sale by Owner (FSBO).
List your homeWhat's special
Fountain pondBrick fireplaceDetached garageChimney and fireplace areaPrivate second-story balconyOversized yardTrue backyard oasis
Zillow last checked:
Listing updated:
Listed by:
Jaclyn Michelle 540-514-2189,
Berkshire Hathaway HomeServices PenFed Realty
Bought with:
Bailey Cooper, 0225240867
RE/MAX Gateway
Source: Bright MLS,MLS#: VAWI2008780
Facts & features
Interior
Bedrooms & bathrooms
- Bedrooms: 3
- Bathrooms: 2
- Full bathrooms: 1
- 1/2 bathrooms: 1
- Main level bathrooms: 1
Heating
- Radiant, Baseboard, Natural Gas
Cooling
- Ceiling Fan(s), Window Unit(s)
Appliances
- Included: Refrigerator, Cooktop, Electric Water Heater
- Laundry: Has Laundry, Main Level, Washer/Dryer Hookups Only
Features
- Soaking Tub, Bathroom - Tub Shower, Built-in Features, Ceiling Fan(s), Combination Kitchen/Living, Floor Plan - Traditional, Formal/Separate Dining Room, Kitchen - Country
- Flooring: Wood
- Windows: Energy Efficient, Double Pane Windows
- Basement: Full,Unfinished
- Number of fireplaces: 1
- Fireplace features: Brick, Electric, Insert, Mantel(s)
Interior area
- Total structure area: 1,317
- Total interior livable area: 1,317 sqft
- Finished area above ground: 1,317
Property
Parking
- Total spaces: 1
- Parking features: Garage Faces Front, Concrete, Private, Detached
- Garage spaces: 1
- Has uncovered spaces: Yes
Accessibility
- Accessibility features: None
Features
- Levels: Two
- Stories: 2
- Patio & porch: Patio, Porch, Roof, Roof Deck
- Exterior features: Lighting, Rain Gutters, Street Lights, Balcony
- Pool features: None
Lot
- Size: 6,996 Square Feet
- Features: Backs to Trees, Front Yard, Landscaped, Level, Rear Yard, SideYard(s)
Details
- Additional structures: Above Grade, Outbuilding
- Parcel number: 1330248
- Zoning: MR
- Special conditions: Standard
Construction
Type & style
- Home type: SingleFamily
- Architectural style: Bungalow,Cape Cod
- Property subtype: Single Family Residence
Materials
- Brick, Stone, Vinyl Siding
- Foundation: Permanent
- Roof: Architectural Shingle
Condition
- Excellent
- New construction: No
- Year built: 1936
- Major remodel year: 2009
Utilities & green energy
- Sewer: Public Sewer
- Water: Public
Community & HOA
Community
- Subdivision: Loudoun Manor
HOA
- Has HOA: No
Location
- Region: Winchester
Financial & listing details
- Price per square foot: $239/sqft
- Tax assessed value: $172,500
- Annual tax amount: $1,328
- Date on market: 7/25/2025
- Listing agreement: Exclusive Right To Sell
- Inclusions: Greenhouse, Pond / Fountain In Yard, Firepit, Blinds, Electric Fireplace Insert And Metal Fireplace Grate, Curtain Rods. Washer, Dryer, Utility Sink, Pantry Shelves In Laundry Room.
- Exclusions: Contents And Bar In Garage, Fish And Plant Life In Pond, All Flower Pots, Yard Decor, Solar Lighting, Solar Panel On Greenhouse, Plastic Shelves In Basement, Freezer In The Basement, All Outdoor Furniture, All Ring Cameras And Devices, Curtains,
- Ownership: Fee Simple
Price history
| Date | Event | Price |
|---|---|---|
| 8/27/2025 | Sold | $315,000+3.3%$239/sqft |
Source:  Bright MLS #VAWI2008780 Report a problem Bright MLS #VAWI2008780 Report a problem | ||
| 7/30/2025 | Pending sale | $305,000$232/sqft |
Source: Bright MLS #VAWI2008780 Report a problem | ||
| 7/25/2025 | Listed for sale | $305,000+199.3%$232/sqft |
Source: Bright MLS #VAWI2008780 Report a problem | ||
| 3/3/2010 | Sold | $101,900$77/sqft |
Source: Public Record Report a problem | ||
Public tax history
| Year | Property taxes | Tax assessment |
|---|---|---|
| 2026 | $2,333 | $293,415 |
| 2025 | $2,333 +6.9% | $293,415 +11.6% |
| 2024 | $2,181 | $262,815 |
| 2023 | $2,181 +22.8% | $262,815 +37.6% |
| 2022 | $1,776 | $191,000 |
| 2021 | $1,776 +20% | $191,000 +17.5% |
| 2020 | $1,480 | $162,600 |
| 2019 | $1,480 +8% | $162,600 +8% |
| 2018 | $1,370 +15.1% | $150,600 |
| 2017 | $1,190 | $150,600 +15.1% |
| 2016 | $1,190 | $130,800 |
| 2015 | $1,190 -0.4% | $130,800 +4% |
| 2014 | $1,195 | $125,800 |
| 2013 | -- | $125,800 -5.3% |
| 2012 | -- | $132,800 |
| 2011 | -- | $132,800 -23% |
| 2010 | -- | $172,500 |
| 2009 | -- | $172,500 -19.9% |
| 2008 | -- | $215,400 |
| 2007 | -- | $215,400 +52.1% |
| 2006 | -- | $141,600 |
| 2005 | -- | $141,600 +39.6% |
| 2004 | -- | $101,400 |
| 2003 | -- | $101,400 +18.7% |
| 2002 | -- | $85,400 |
| 2001 | -- | $85,400 |
Find assessor info on the county website
Neighborhood: 22601
Nearby homes
- $405,2004 bd2 ba1.5k sqft705 N Braddock St, Winchester, VA 22601Off Market
- $306,2003 bd2 ba1.4k sqft713 N Braddock St, Winchester, VA 22601Off Market
- $388,0003 bd2 ba1.7k sqft100 Morningside Dr, Winchester, VA 22601Off Market
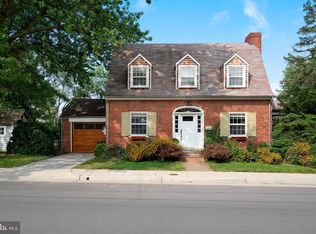
- $252,0002 bd1 ba954 sqft717 N Braddock St, Winchester, VA 22601Off Market
- $335,8004 bd2 ba1.6k sqft106 Morningside Dr, Winchester, VA 22601Off Market
- $260,0002 bd1 ba1k sqft105 Richards Ave, Winchester, VA 22601Off Market
- $214,1002 bd1 ba908 sqft19 Richards Ave, Winchester, VA 22601Off Market
- $288,5003 bd1 ba1.1k sqft107 Richards Ave, Winchester, VA 22601Off Market
Nearby schools
GreatSchools rating
- 3/10Virginia Ave. Charlotte Dehart Elementary SchoolGrades: PK-4Distance: 0.8 mi
- 4/10Daniel Morgan Middle SchoolGrades: 7-8Distance: 1.4 mi
- 3/10John Handley High SchoolGrades: 9-12Distance: 1.7 mi
Schools provided by the listing agent
- District: Winchester City Public Schools
Source: Bright MLS. This data may not be complete. We recommend contacting the local school district to confirm school assignments for this home.
Get a cash offer in 3 minutes
Find out how much your home could sell for in as little as 3 minutes with a no-obligation cash offer.
Estimated market value
$322,400
Get a cash offer in 3 minutes
Find out how much your home could sell for in as little as 3 minutes with a no-obligation cash offer.
Estimated market value
$322,400
- Virginia
- Winchester City
- Winchester
- 22601
- 709 N Braddock St
