Skip main navigation
Off market
  • $220,100

    709 N Fir Tree Dr, Muncie, IN 47304

    3beds
    1,316sqft
    SingleFamily
    Built in 1969
    0.42 Acres Lot
    $220,100 Zestimate®
    $167/sqft
    $1,319 Estimated rent

    Home value

    $220,100

    $207,000 - $233,000

    $1,319/mo

    Zestimate® history
    Loading
    Loading...

    Owner options

    List your home for rent

    $1,319/mo

    Rent Zestimate®

    Find your next renter with Zillow Rental Manager. Plus, with online applications, you can quickly screen prospective tenants – for free.

    Learn more

    $1,319/mo

    Rent Zestimate®

    Refinance and save

    $1,416/mo

    Est. payment

    Refinancing to a lower rate could help reduce your monthly payments and save thousands over the life of the loan.

    See today's rates

    $1,416/mo

    Est. payment

    Explore your selling options

    Work with a Zillow partner agent

    Leverage their expertise and Zillow's premium Showcase listings to get your home seen by more buyers.

    Get started

    List with your own agent

    Get your home in front of millions of buyers by listing it on Zillow.

    Learn how to do it

    Sell it yourself

    Take full control of how buyers see your home on Zillow by listing For Sale by Owner (FSBO).

    List your home

    What's special

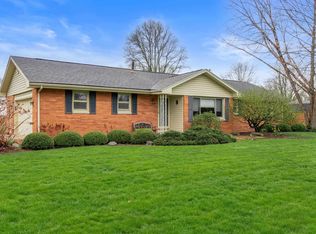
    You have to see this UPDATED 3 bed 2 bath home in Yorktown Schools located along hole #8 of The Elk's Golf Course! You'll love this top-of-the-line kitchen which includes LG quartz countertops, granite tile backsplash, Diamond Reflections maple cabinetry w/ pullouts, soft close drawers & doors + spacious pantry w/ rotating storage. MOVE-IN READY! ALL appliances are included with this home(including Whirlpool Cabrio HE Washer/Dryer Set!) Updates includes: Sheriff-Goslin roof 2004, Jeld-Wen Windows - Low E thermopane double hung 2012, exterior doors 2012, water softener 2016, interior doors 2014, garage door openers 2013, new patio and sidewalks in backyard summer 2014. Redwood play-set will remain with home ($6,000+- new) CALL TODAY!

    This property is off market, which means it's not currently listed for sale or rent on Zillow. This may be different from what's available on other websites or public sources.
    Facts & features

    Interior

    Bedrooms & bathrooms
    • Bedrooms: 3
    • Bathrooms: 2
    • Full bathrooms: 2
    Heating
    • Other
    Cooling
    • Central
    Features
    • Basement: None
    Interior area
    • Total interior livable area: 1,316 sqft

    Property

    Parking
    • Parking features: Garage - Attached
    Lot
    • Size: 0.42 Acres
    Details
    • Parcel number: 181010426009000032

    Construction

    Type & style
    • Home type: SingleFamily
    Materials
    • brick
    • Foundation: Crawl/Raised
    • Roof: Asphalt
    Condition
    • Year built: 1969

    Utilities & green energy

    • Sewer: City

    Community & neighborhood

    Location
    • Region: Muncie

    Other

    Other facts
    • Sale/Rent: For Sale
    • COOLING: Central Air
    • FLOORING: Carpet, Laminate
    • HEATING/FUEL: Forced Air, Gas
    • LOT DESCRIPTION: Level, 0-2.9999
    • 3rd Bdrm Level: Main
    • Kitchen Level: Main
    • 1st Bdrm Level: Main
    • 2nd Bdrm Level: Main
    • Style: One Story
    • Platted Y/N: Yes
    • Assoc. Dues Frequency: Not Applicable
    • Laundry Level: Main
    • BASEMENT/FOUNDATION: Crawl
    • Outbuilding 1: Shed
    • Water Utility: Well
    • Well Type: Private
    • Dining Rm Level: Main
    • Garage Type: Attached
    • Sewer: City
    • ROOF MATERIAL: Shingle
    • Extra Rm Level: Main
    • EXTERIOR: Brick
    • Association ID: Mid-Eastern IN Assoc. of REALTOR
    • Township: Mt Pleasant
    • Subdivision: Westbrook Estates
    • Status: Active

    Price history

    DateEventPrice
    8/22/2018Sold$127,000-2.2%$97/sqft
    Source: Agent Provided Report a problem
    7/6/2018Listed for sale$129,900+8.3%$99/sqft
    Source: RE/MAX Real Estate Groups #201829567 Report a problem
    11/24/2014Sold$120,000-5.4%$91/sqft
    Source: MIBOR as distributed by MLS GRID #21320994 Report a problem
    10/25/2014Pending sale$126,900$96/sqft
    Source: RE/MAX REAL ESTATE GROUPS #21320994 Report a problem
    10/20/2014Listed for sale$126,900$96/sqft
    Source: RE/MAX REAL ESTATE GROUPS #21320994 Report a problem

    Public tax history

    YearProperty taxesTax assessment
    2025$1,519 +31%$192,000 +4.2%
    2024$1,160 +19.4%$184,300 +10%
    2023$972 +22.9%$167,600 +11.5%
    2022$791 +25.3%$150,300 +12.5%
    2021$631 +5.4%$133,600 +7.4%
    2020$599 -43.3%$124,400 +1%
    2019$1,056 +6%$123,200 +2.5%
    2018$996 +13.3%$120,200 +3.8%
    2017$879 +5.7%$115,800 +6.8%
    2016$832 -3.9%$108,400 +6.6%
    2014$866 +22.4%$101,700 +4.4%
    2013$708 +2%$97,400 -0.3%
    2012$694 +10.4%$97,700 +8.8%
    2011$628 -9.4%$89,800 -3.3%
    2010$694 +1.7%$92,900 -3.3%
    2009$683 -31.6%$96,100 -2%
    2006$998 $98,100 +14.3%
    2005-- $85,800

    Find assessor info on the county website

    Neighborhood: 47304

    Nearby schools

    GreatSchools rating
    Schools provided by the listing agent
    • Elementary: Pleasant View (K-2) Yorktown (3-
    • Middle: Yorktown
    • High: Yorktown
    • District: Yorktown Community Schools

    Source: The MLS. This data may not be complete. We recommend contacting the local school district to confirm school assignments for this home.

    Get pre-qualified for a loan
    At Zillow Home Loans, we can pre-qualify you in as little as 5 minutes with no impact to your credit score.

    An equal housing lender. NMLS #10287.
