Skip main navigation
Closed
  • $609,000

    709 N Forest Ave, Mount Prospect, IL 60056

    4beds
    1,772sqft
    Single Family Residence
    Built in 1963
    7,405.2 Square Feet Lot
    $609,000 Zestimate®
    $344/sqft
    $3,643 Estimated rent

    Home value

    $609,000

    $579,000 - $639,000

    $3,643/mo

    Zestimate® history
    Loading
    Loading...

    Owner options

    List your home for rent

    $3,643/mo

    Rent Zestimate®

    Find your next renter with Zillow Rental Manager. Plus, with online applications, you can quickly screen prospective tenants – for free.

    Learn more

    $3,643/mo

    Rent Zestimate®

    Refinance and save

    $4,263/mo

    Est. payment

    Refinancing to a lower rate could help reduce your monthly payments and save thousands over the life of the loan.

    See today's rates

    $4,263/mo

    Est. payment

    Explore your selling options

    Work with a Zillow partner agent

    Leverage their expertise and Zillow's premium Showcase listings to get your home seen by more buyers.

    Get started

    List with your own agent

    Get your home in front of millions of buyers by listing it on Zillow.

    Learn how to do it

    Sell it yourself

    Take full control of how buyers see your home on Zillow by listing For Sale by Owner (FSBO).

    List your home

    What's special

    Oversized garageWalk-in closetQuartz countertops envelopsVast kitchenVaulted ceilingHigh-end stainless steel appliancesOutdoor patio

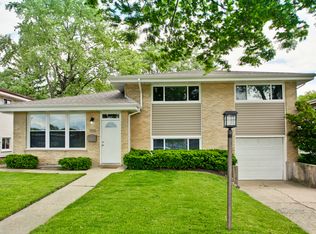
    This unique home offers so much to its next owners. First, there's the modern, open layout on the main level that makes both everyday life and entertaining easy. A large, U-Shaped island with quartz countertops envelops the kitchen, which boasts high-end stainless steel appliances including a double wall oven and built-in gas cooktop. The vast kitchen overlooks the dining area and family room with beautifully stained wood beams below the vaulted ceiling. Off the family room is a full bath as well as a spacious primary bedroom with walk-in closet and French door access to an outdoor patio, providing the perfect place to enjoy a morning coffee on a nice day. A formal living room with abundant natural light pouring in through the wood clad windows completes the main level. On the second floor, you'll find three generously-sized bedrooms with closet organizers along with an updated, full bathroom. The lower level provides another space to lounge or for kids to play as well as a convenient half bath and laundry with storage. Outside is a nicely landscaped, private yard and an oversized garage. Come check out 709 N. Forest yourself so you can truly appreciate this versatile, quality home located in a great neighborhood with sought-after schools.

    This property is off market, which means it's not currently listed for sale or rent on Zillow. This may be different from what's available on other websites or public sources.

    Zillow last checked:

    Listing updated:

    Listing courtesy of:

    Kelly Muisenga, CSC 630-561-4157,

    Berkshire Hathaway HomeServices Prairie Path REALT,

    John Quinn, SRES 630-272-2534,

    Berkshire Hathaway HomeServices Prairie Path REALT

    Bought with:

    Katrina de los Reyes

    Berkshire Hathaway HomeServices Chicago

    Source: MRED as distributed by MLS GRID,MLS#: 11774205MLS Logo

    Facts & features

    Interior

    Bedrooms & bathrooms
    • Bedrooms: 4
    • Bathrooms: 3
    • Full bathrooms: 2
    • 1/2 bathrooms: 1
    Primary bedroom
    • Features: Flooring (Hardwood), Window Treatments (Blinds)
    • Level: Main
    • Area: 216 Square Feet
    • Dimensions: 18X12
    Bedroom 2
    • Features: Flooring (Hardwood), Window Treatments (Blinds)
    • Level: Second
    • Area: 130 Square Feet
    • Dimensions: 13X10
    Bedroom 3
    • Features: Flooring (Hardwood), Window Treatments (Blinds)
    • Level: Second
    • Area: 99 Square Feet
    • Dimensions: 11X9
    Bedroom 4
    • Features: Flooring (Hardwood), Window Treatments (Blinds)
    • Level: Second
    • Area: 130 Square Feet
    • Dimensions: 13X10
    Dining room
    • Features: Flooring (Hardwood), Window Treatments (Blinds)
    • Level: Main
    • Area: 132 Square Feet
    • Dimensions: 12X11
    Family room
    • Features: Flooring (Hardwood), Window Treatments (Blinds)
    • Level: Main
    • Area: 272 Square Feet
    • Dimensions: 17X16
    Kitchen
    • Features: Kitchen (Eating Area-Breakfast Bar, Island, Custom Cabinetry, Updated Kitchen), Flooring (Ceramic Tile), Window Treatments (Blinds)
    • Level: Main
    • Area: 280 Square Feet
    • Dimensions: 20X14
    Laundry
    • Features: Flooring (Other)
    • Level: Lower
    • Area: 209 Square Feet
    • Dimensions: 19X11
    Living room
    • Features: Flooring (Hardwood), Window Treatments (Blinds)
    • Level: Main
    • Area: 247 Square Feet
    • Dimensions: 19X13
    Recreation room
    • Features: Flooring (Carpet)
    • Level: Basement
    • Area: 216 Square Feet
    • Dimensions: 18X12
    Heating
    • Natural Gas, Forced Air
    Cooling
    • Central Air
    Appliances
    • Included: Double Oven, Microwave, Dishwasher, Refrigerator, Washer, Dryer, Disposal, Stainless Steel Appliance(s), Cooktop, Range Hood, Gas Cooktop, Oven, Humidifier
    Features
    • Cathedral Ceiling(s), 1st Floor Bedroom, 1st Floor Full Bath
    • Flooring: Hardwood
    • Basement: Partially Finished,Partial
    Interior area
    • Total structure area: 2,197
    • Total interior livable area: 1,772 sqft
    • Finished area below ground: 216

    Property

    Parking
    • Total spaces: 2
    • Parking features: Concrete, Garage Door Opener, On Site, Garage Owned, Detached, Garage
    • Garage spaces: 2
    • Has uncovered spaces: Yes
    Accessibility
    • Accessibility features: No Disability Access
    Features
    • Patio & porch: Patio
    • Fencing: Fenced
    Lot
    • Size: 7,405 sqft
    • Dimensions: 55X130
    Details
    • Parcel number: 03341000140000
    • Special conditions: None
    • Other equipment: TV-Cable, Ceiling Fan(s), Sump Pump, Air Purifier

    Construction

    Type & style
    • Home type: SingleFamily
    • Property subtype: Single Family Residence
    Materials
    • Aluminum Siding, Brick
    • Foundation: Concrete Perimeter
    • Roof: Asphalt
    Condition
    • New construction: No
    • Year built: 1963

    Utilities & green energy

    • Electric: 200+ Amp Service
    • Sewer: Public Sewer
    • Water: Lake Michigan

    Community & neighborhood

    Security
    • Security features: Carbon Monoxide Detector(s)
    Community
    • Community features: Curbs, Sidewalks, Street Lights, Street Paved
    Location
    • Region: Mount Prospect
    • Subdivision: Prospect Manor

    HOA & financial

    HOA
    • Services included: None

    Other

    Other facts
    • Listing terms: Conventional
    • Ownership: Fee Simple

    Price history

    DateEventPrice
    6/26/2023Sold$500,000+2.2%$282/sqft
    Source: MRED as distributed by MLS GRID #11774205 Report a problem
    6/26/2023Pending sale$489,000$276/sqft
    Source: MRED as distributed by MLS GRID #11774205 Report a problem
    6/11/2023Listing removed--
    Source: MRED as distributed by MLS GRID #11774205 Report a problem
    5/8/2023Contingent$489,000$276/sqft
    Source: MRED as distributed by MLS GRID #11774205 Report a problem
    5/4/2023Listed for sale$489,000+20.7%$276/sqft
    Source: MRED as distributed by MLS GRID #11774205 Report a problem
    4/3/2017Sold$405,000-5.6%$229/sqft
    Source: MRED as distributed by MLS GRID #09500335 Report a problem
    3/20/2017Pending sale$429,000$242/sqft
    Source: Coldwell Banker Residential #09500335 Report a problem
    3/20/2017Listed for sale$429,000+24.3%$242/sqft
    Source: Coldwell Banker Residential #09500335 Report a problem
    10/29/2014Sold$345,000-4.1%$195/sqft
    Source: Public Record Report a problem
    10/1/2014Pending sale$359,900$203/sqft
    Source: Coldwell Banker Residential Brokerage - Northwest #08656181 Report a problem
    10/1/2014Listed for sale$359,900$203/sqft
    Source: Coldwell Banker Residential Brokerage - Northwest #08656181 Report a problem
    7/22/2014Listing removed$359,900$203/sqft
    Source: Coldwell Banker Residential Brokerage - Northwest #08656181 Report a problem
    6/27/2014Listed for sale$359,900$203/sqft
    Source: Coldwell Banker Residential Brokerage - Northwest #08656181 Report a problem

    Public tax history

    YearProperty taxesTax assessment
    2024-- $38,000
    2023$9,644 +4.3%$38,000
    2022$9,245 +15.6%$38,000 +30.8%
    2021$7,999 +1.2%$29,050
    2020$7,901 -0.7%$29,050 -10.6%
    2019$7,954 -22.1%$32,495 -2.9%
    2018$10,209 +10.9%$33,457
    2017$9,204 +12.3%$33,457
    2016$8,197 +13.1%$33,457 +21.1%
    2015$7,249 +1.5%$27,628
    2014$7,140 +0.3%$27,628
    2013$7,119 -6.3%$27,628 -13.8%
    2012$7,598 +3.5%$32,041
    2011$7,340 +13.1%$32,041
    2010$6,489 -10.8%$32,041 -17.2%
    2009$7,274 +13.5%$38,675 -7%
    2008$6,410 +11.3%$41,585
    2007$5,761 +12.3%$41,585 +30.2%
    2006$5,129 +1%$31,951
    2005$5,080 +5%$31,951
    2004$4,838 +4.3%$31,951 +32.6%
    2003$4,640 +4%$24,090
    2002$4,462 +21.2%$24,090
    2001$3,681 +1.3%$24,090 +25.5%
    2000$3,634 +1.7%$19,192
    1999$3,574 $19,192

    Find assessor info on the county website

    Neighborhood: 60056

    Nearby schools

    GreatSchools rating
    Schools provided by the listing agent
    • Elementary: Fairview Elementary School
    • Middle: Lincoln Junior High School
    • High: Prospect High School
    • District: 57

    Source: MRED as distributed by MLS GRID. This data may not be complete. We recommend contacting the local school district to confirm school assignments for this home.

    Get a cash offer in 3 minutes
    Find out how much your home could sell for in as little as 3 minutes with a no-obligation cash offer.
    Estimated market value
    $609,000
    Get a cash offer in 3 minutes
    Find out how much your home could sell for in as little as 3 minutes with a no-obligation cash offer.
    Estimated market value
    $609,000