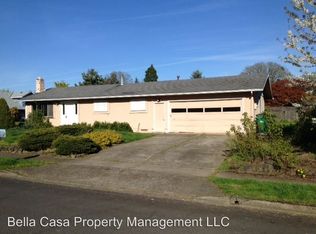
Set on a generous corner lot in the heart of Newberg, this one-level home blends everyday comfort with small-town charm. Bursting with potential expansion: ADU perhaps? Inside, you’ll find a sun-filled living room anchored by a classic cedar accent wall, bay windows, and a wood-burning fireplace that brings all the cozy. The open eat-in kitchen is perfectly placed to keep the conversation flowing—whether you're hosting brunch or watching the backyard garden grow. The primary bedroom offers plenty of space and direct access to the bathroom, making mornings a little more seamless. Out back, a private fenced yard invites outdoor dinners, garden projects, or lazy weekend lounging. There’s even room for RV parking—either out front or tucked away behind the fence. This beautifully updated home has it all! Recent upgrades include a full kitchen and bathroom remodel, stainless steel appliances, new windows, and fresh paint inside and out. Enjoy modern comforts with new central air conditioning, a Nest thermostat, and a newly added patio cover. The home also features updated plumbing, electrical, and a freshly cleaned crawl space. Plus, a 7-year-old roof, gutters, and main water line, and a 5-year-old water heater. And let’s talk location: a stone's throw away from George Fox University and just blocks from downtown Newberg’s shops, cafes, tasting rooms, and community events. Whether you’re a fan of morning lattes, evening wine flights, or spontaneous strolls through local boutiques—you’re going to love calling this neighborhood home. **OPEN HOUSE Sat 4/26 2-4p and Sun 4/27 1-3pm**
Sold
$465,000
709 N Holly Dr, Newberg, OR 97132
3beds
960sqft
Residential, Single Family Residence
Built in 1971
9,583 Square Feet Lot
$450,000 Zestimate®
$484/sqft
$2,237 Estimated rent
Home value
$450,000
$423,000 - $477,000
$2,237/mo
Zestimate® history
Owner options
List your home for rent
$2,237/mo
Rent Zestimate®
Find your next renter with Zillow Rental Manager. Plus, with online applications, you can quickly screen prospective tenants – for free.
$2,237/mo
Rent Zestimate®
Refinance and save
$2,832/mo
Est. payment
Refinancing to a lower rate could help reduce your monthly payments and save thousands over the life of the loan.
$2,832/mo
Est. payment
Explore your selling options
Work with a Zillow partner agent
Leverage their expertise and Zillow's premium Showcase listings to get your home seen by more buyers.
Get startedList with your own agent
Get your home in front of millions of buyers by listing it on Zillow.
Learn how to do itSell it yourself
Take full control of how buyers see your home on Zillow by listing For Sale by Owner (FSBO).
List your homeWhat's special
Wood-burning fireplacePrivate fenced yardRv parkingPatio coverCentral air conditioningNest thermostatBay windows
Zillow last checked:
Listing updated:
Listed by:
Debbe Crawford 503-888-3085,
Keller Williams Realty Portland Premiere
Bought with:
Marc Fox, 200508221
Keller Williams Realty Portland Premiere
Source: RMLS (OR),MLS#: 242605084
Facts & features
Interior
Bedrooms & bathrooms
- Bedrooms: 3
- Bathrooms: 1
- Full bathrooms: 1
- Main level bathrooms: 1
Rooms
- Room types: Bedroom 2, Bedroom 3, Dining Room, Family Room, Kitchen, Living Room, Primary Bedroom
Primary bedroom
- Features: Ceiling Fan, Closet, Vinyl Floor
- Level: Main
- Area: 143
- Dimensions: 13 x 11
Bedroom 2
- Features: Ceiling Fan, Closet, Vinyl Floor
- Level: Main
- Area: 99
- Dimensions: 9 x 11
Bedroom 3
- Features: Ceiling Fan, Closet, Vinyl Floor
- Level: Main
- Area: 99
- Dimensions: 9 x 11
Dining room
- Features: Living Room Dining Room Combo, Vinyl Floor
- Level: Main
Kitchen
- Features: Dishwasher, Disposal, Exterior Entry, Pantry, Free Standing Range, Vinyl Floor
- Level: Main
- Area: 209
- Width: 11
Living room
- Features: Bay Window, Ceiling Fan, Fireplace, Living Room Dining Room Combo, Vinyl Floor
- Level: Main
- Area: 198
- Dimensions: 18 x 11
Heating
- Forced Air, Wood Stove, Fireplace(s)
Cooling
- Central Air
Appliances
- Included: Dishwasher, Disposal, Free-Standing Range, Electric Water Heater
Features
- Ceiling Fan(s), Closet, Living Room Dining Room Combo, Pantry
- Flooring: Vinyl
- Windows: Aluminum Frames, Bay Window(s)
- Basement: Crawl Space
- Number of fireplaces: 1
- Fireplace features: Insert, Wood Burning
Interior area
- Total structure area: 960
- Total interior livable area: 960 sqft
Property
Parking
- Total spaces: 2
- Parking features: Driveway, RV Access/Parking, Attached
- Attached garage spaces: 2
- Has uncovered spaces: Yes
Accessibility
- Accessibility features: Garage On Main, Ground Level, Main Floor Bedroom Bath, Minimal Steps, Natural Lighting, One Level, Utility Room On Main, Accessibility
Features
- Levels: One
- Stories: 1
- Patio & porch: Patio
- Exterior features: Yard, Exterior Entry
- Fencing: Fenced
Lot
- Size: 9,583 Square Feet
- Features: Corner Lot, Level, SqFt 7000 to 9999
Details
- Additional structures: RVParking
- Parcel number: 36035
Construction
Type & style
- Home type: SingleFamily
- Architectural style: Ranch
- Property subtype: Residential, Single Family Residence
Materials
- Cedar
- Foundation: Concrete Perimeter
- Roof: Composition
Condition
- Resale
- New construction: No
- Year built: 1971
Utilities & green energy
- Gas: Gas
- Sewer: Public Sewer
- Water: Public
Community & HOA
HOA
- Has HOA: No
Location
- Region: Newberg
Financial & listing details
- Price per square foot: $484/sqft
- Annual tax amount: $2,926
- Date on market: 4/25/2025
- Cumulative days on market: 6 days
- Listing terms: Cash,Conventional,FHA,VA Loan
- Road surface type: Paved
Price history
| Date | Event | Price |
|---|---|---|
| 5/22/2025 | Sold | $465,000+3.3%$484/sqft |
Source:  RMLS (OR) #242605084 Report a problem RMLS (OR) #242605084 Report a problem | ||
| 5/2/2025 | Pending sale | $450,000$469/sqft |
Source: RMLS (OR) #242605084 Report a problem | ||
| 4/25/2025 | Listed for sale | $450,000+15.4%$469/sqft |
Source: RMLS (OR) #242605084 Report a problem | ||
| 8/7/2023 | Sold | $390,000-4.9%$406/sqft |
Source: RMLS (OR) #23275859 Report a problem | ||
| 8/1/2023 | Pending sale | $409,900$427/sqft |
Source: RMLS (OR) #23275859 Report a problem | ||
| 7/21/2023 | Listed for sale | $409,900$427/sqft |
Source: RMLS (OR) #23275859 Report a problem | ||
Public tax history
Tax history is unavailable.
Neighborhood: 97132
Nearby homes
- $465,0003 bd1 ba960 sqft709 Holly Dr, Newberg, OR 97132Sold
- $540,0002 bd1 ba816 sqft705 Holly Dr, Newberg, OR 97132Sold

- $417,4003 bd1 ba1k sqft1804 Oak Dr, Newberg, OR 97132Off Market
- $398,4003 bd1 ba960 sqft706 Holly Dr, Newberg, OR 97132Off Market
- $493,9004 bd2 ba1.6k sqft701 Holly Dr, Newberg, OR 97132Off Market
- $514,8004 bd2 ba1.8k sqft1903 Maple Dr, Newberg, OR 97132Off Market
- $467,9004 bd2 ba1.3k sqft1809 Oak Dr, Newberg, OR 97132Off Market
- $411,2003 bd1 ba998 sqft1901 Oak Dr, Newberg, OR 97132Off Market
Nearby schools
GreatSchools rating
- 6/10Joan Austin Elementary SchoolGrades: K-5Distance: 0.9 mi
- 5/10Mountain View Middle SchoolGrades: 6-8Distance: 0.8 mi
- 7/10Newberg Senior High SchoolGrades: 9-12Distance: 0.6 mi
Schools provided by the listing agent
- Elementary: Joan Austin
- Middle: Mountain View
- High: Newberg
Source: RMLS (OR). This data may not be complete. We recommend contacting the local school district to confirm school assignments for this home.
Get a cash offer in 3 minutes
Find out how much your home could sell for in as little as 3 minutes with a no-obligation cash offer.
Estimated market value
$450,000
Get a cash offer in 3 minutes
Find out how much your home could sell for in as little as 3 minutes with a no-obligation cash offer.
Estimated market value
$450,000
- Oregon
- Yamhill County
- Newberg
- 97132
- 709 N Holly Dr
Nearby cities
Nearby zip codes
Other Newberg Topics
