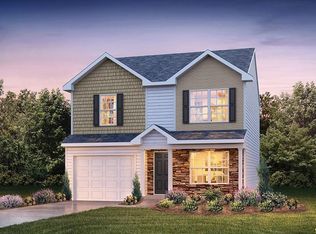

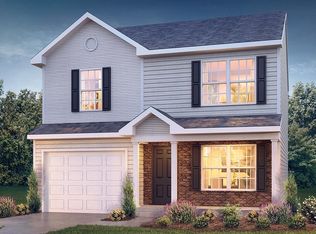
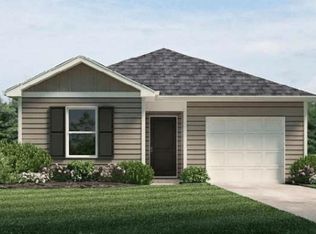
Check out 709 North Ivyblake Court, a beautiful new home in our Varner Station community. This spacious single-story home features three bedrooms, two bathrooms, and a one-car garage, featuring both comfort and convenience. As you enter, you’ll be welcomed by a foyer that leads directly into the heart of the home. The open-concept design connects the family room, dining room, and kitchen, creating an inviting space for everyday living and entertaining. The kitchen is equipped with a pantry, stainless steel appliances, and a breakfast bar, making it perfect for both casual dining and meal prep. The luxurious primary suite is designed for relaxation, complete with a large walk-in closet and bathroom featuring a vanity and a spacious shower. The two additional bedrooms and secondary bathroom are located on the opposite side of the home, featuring privacy and comfort for both you and your guests. With its thoughtful design and modern features, this home is the perfect place to make lasting memories. Pictures are representative.
Sold co op member
Zillow last checked:
Listing updated:
Bought with:
Angie P Brazell, SC
XSell Upstate
Source: SAR as distributed by MLS GRID,MLS#: 334954
Price history
| Date | Event | Price |
|---|---|---|
| 7/27/2026 | Sold | $224,900-0.4%$190/sqft |
Source:  SAR as distributed by MLS GRID #334954 Report a problem SAR as distributed by MLS GRID #334954 Report a problem | ||
| 6/29/2026 | Pending sale | $225,900$191/sqft |
Source: SAR as distributed by MLS GRID #334954 Report a problem | ||
| 6/29/2026 | Contingent | $225,900$191/sqft |
Source:  Greater Greenville AOR #1585628 Report a problem Greater Greenville AOR #1585628 Report a problem | ||
| 6/18/2026 | Price change | $225,900-0.9%$191/sqft |
Source:  DR Horton Report a problem DR Horton Report a problem | ||
| 6/5/2026 | Price change | $227,900-0.4%$193/sqft |
Source: Greater Greenville AOR #1585628 Report a problem | ||
| 5/20/2026 | Price change | $228,900-1.3%$193/sqft |
Source: SAR as distributed by MLS GRID #334954 Report a problem | ||
| 5/14/2026 | Price change | $231,900-0.9%$196/sqft |
Source: SAR as distributed by MLS GRID #334954 Report a problem | ||
| 4/17/2026 | Price change | $233,900-5.6%$198/sqft |
Source: SAR as distributed by MLS GRID #334954 Report a problem | ||
| 4/10/2026 | Price change | $247,900-0.8%$210/sqft |
Source: SAR as distributed by MLS GRID #334954 Report a problem | ||
| 3/23/2026 | Listed for sale | $249,990$211/sqft |
Source: SAR as distributed by MLS GRID #334954 Report a problem | ||
Get a cash offer in 3 minutes
Find out how much your home could sell for in as little as 3 minutes with a no-obligation cash offer.
Estimated market value
$224,800
