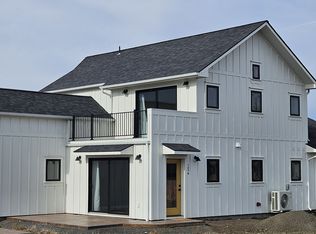
Low maintenance on this custom home. The open design of the living room and kitchen with a bedroom and bath is approximately 792 Sq ft. The garage is approx 1296 sq ft. roomy with cupboards, concrete floor, extra clean and divides the living space of the home. The two bedrooms 1 bath at the end of the home is approx 504 sq ft . This is all under one roof, so easy to go from one space to the next. the property is fenced, graveled yard so no mowing The lot is 80x117
This property is not currently displayed as for sale or rent on Zillow. This may be different from what's on other websites or public sources.