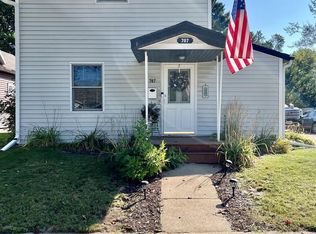
Pride of ownership shines throughout this beautifully maintained 1.5-story home offering 3 bedrooms, 1 full bathroom, and approximately 1,445 total square feet of comfortable living space. Featuring approximately 1,000 square feet on the main level, this inviting home offers a functional layout with thoughtful updates and timeless appeal. The updated kitchen provides a welcoming space for everyday living and entertaining, featuring modern updates, ample cabinetry, and included appliances for added convenience. The home has been well cared for and offers a comfortable blend of character, functionality, and move-in readiness. The unfinished basement provides valuable additional space with laundry facilities, utility access, and quality storage options, while offering future potential to customize additional living space to fit your needs. Step outside to enjoy a beautifully landscaped yard offering space for outdoor gatherings, gardening, or simply relaxing in your own private setting. A spacious detached 2+ car garage provides excellent parking, storage, and workspace options, complemented by a concrete driveway for added convenience. Ideally located near schools, parks, and everyday amenities, this property combines comfort, convenience, and affordability. Homes offering this combination of condition, location, and value are hard to find—schedule your private showing today and experience all this property has to offer.
Sold for $169,900
Zillow last checked:
Listing updated:
Bought with:
MARIANNE LIPPOLD (OSBORN), 58508 - 94
LAKELAND REALTY
Source: GNMLS,MLS#: 218792
Price history
| Date | Event | Price |
|---|---|---|
| 9/11/2026 | Sold | $169,900$118/sqft |
Source:  GNMLS #218792 Report a problem GNMLS #218792 Report a problem | ||
| 8/3/2026 | Contingent | $169,900$118/sqft |
Source: GNMLS #218792 Report a problem | ||
| 7/31/2026 | Listed for sale | $169,900+40.4%$118/sqft |
Source:  WIREX MLS #22603654 Report a problem WIREX MLS #22603654 Report a problem | ||
| 9/8/2021 | Sold | $121,000+8%$84/sqft |
Source: Public Record Report a problem | ||
| 7/12/2021 | Listed for sale | $112,000+60.2%$78/sqft |
Source: CWMLS #22103690 Report a problem | ||
| 9/4/2018 | Sold | $69,900$48/sqft |
Source: Public Record Report a problem | ||
| 7/16/2018 | Listed for sale | $69,900$48/sqft |
Source: HOMZ4U2, LLC #1804359 Report a problem | ||


Get pre-qualified for a loan
At Zillow Home Loans, we can pre-qualify you in as little as 5 minutes with no impact to your credit score.An equal housing lender. NMLS #10287.
