Skip main navigation
Sold for $121,500
  • $121,500

    709 N Sherman St, Lincoln, IL 62656

    5beds
    2,160sqft
    Single Family Residence, Residential
    Built in 1887
    6,098 Square Feet Lot
    $147,000 Zestimate®
    $56/sqft
    $1,858 Estimated rent

    Home value

    $147,000

    $132,000 - $162,000

    $1,858/mo

    Zestimate® history
    Loading
    Loading...

    Owner options

    List your home for rent

    $1,858/mo

    Rent Zestimate®

    Find your next renter with Zillow Rental Manager. Plus, with online applications, you can quickly screen prospective tenants – for free.

    Learn more

    $1,858/mo

    Rent Zestimate®

    Refinance and save

    $700/mo

    Est. payment

    Refinancing to a lower rate could help reduce your monthly payments and save thousands over the life of the loan.

    See today's rates

    $700/mo

    Est. payment

    Explore your selling options

    Work with a Zillow partner agent

    Leverage their expertise and Zillow's premium Showcase listings to get your home seen by more buyers.

    Get started

    List with your own agent

    Get your home in front of millions of buyers by listing it on Zillow.

    Learn how to do it

    Sell it yourself

    Take full control of how buyers see your home on Zillow by listing For Sale by Owner (FSBO).

    List your home

    What's special

    New roofRoomy deckCovered front porchLarge storage shedPlenty of cabinetEat-in kitchen
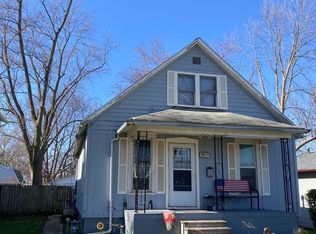
    Super nice 4-5 bedroom, 2 full bath two story home. You are greeted with a covered front porch that leads inside to the foyer and a den/fifth bedroom. The foyer leads to a roomy living room with a corner woodburning fireplace. Check out the eat-in kitchen with plenty of cabinet and countertop space. There is an adjacent dining area. Updated full bath on main level. There is a wonderful open split staircase that takes you to the upper with levels with 4 bedrooms and a full bath. Enjoy the privacy fenced back yard with roomy deck and pergola. There is a large storage shed with five foot attic in addition to the 2 car detached garage. New roof and gutter helmets Oct 2022. Many great updates throughout the years. Schedule your showing today!

    Zillow last checked:

    Listing updated:

    Listed by:

    Timika Pamson Pref:309-251-0768,

    Jim Maloof Realty, Inc.

    Bought with:

    Kayla Stockus, 475187043

    The Real Estate Group, Inc.

    Source: RMLS Alliance as distributed by MLS GRID,MLS#: PA1241836MLS LogoOriginating MLS: Peoria Area Association of Realtors

    Facts & features

    Interior

    Bedrooms & bathrooms
    • Bedrooms: 5
    • Bathrooms: 2
    • Full bathrooms: 2
    Bedroom 1
    • Level: Upper
    • Dimensions: 21ft 0in x 17ft 0in
    Bedroom 2
    • Level: Upper
    • Dimensions: 20ft 0in x 11ft 0in
    Bedroom 3
    • Level: Upper
    • Dimensions: 12ft 0in x 11ft 0in
    Bedroom 4
    • Level: Upper
    • Dimensions: 11ft 0in x 12ft 0in
    Bedroom 5
    • Level: Main
    • Dimensions: 10ft 0in x 11ft 0in
    Other
    • Area: 0
    Additional level
    • Area: 0
    Additional room
    • Description: Foyer
    • Level: Main
    • Dimensions: 13ft 0in x 11ft 0in
    Kitchen
    • Level: Main
    • Dimensions: 15ft 0in x 21ft 0in
    Living room
    • Level: Main
    • Dimensions: 11ft 0in x 20ft 0in
    Main level
    • Area: 1080
    Upper level
    • Area: 1080
    Heating
    • Forced Air
    Cooling
    • Central Air, Whole House Fan
    Appliances
    • Included: Dishwasher, Disposal, Dryer, Microwave, Range, Refrigerator, Washer, Water Purifier
    Features
    • Ceiling Fan(s), High Speed Internet
    • Windows: Replacement Windows, Blinds
    • Basement: Cellar
    • Attic: Storage
    • Number of fireplaces: 1
    • Fireplace features: Living Room, Wood Burning
    Interior area
    • Total structure area: 2,160
    • Total interior livable area: 2,160 sqft

    Property

    Parking
    • Total spaces: 2
    • Parking features: Alley Access, Detached
    • Garage spaces: 2
    • Details: Number Of Garage Remotes: 2
    Features
    • Levels: Two
    • Patio & porch: Deck, Porch
    Lot
    • Size: 6,098 Square Feet
    • Dimensions: 40 x 150
    • Features: Level
    Details
    • Additional structures: Shed(s)
    • Parcel number: 0825512800
    • Zoning description: Residential

    Construction

    Type & style
    • Home type: SingleFamily
    • Property subtype: Single Family Residence, Residential
    Materials
    • Frame, Aluminum Siding
    • Foundation: Block, Brick/Mortar
    • Roof: Shingle
    Condition
    • New construction: No
    • Year built: 1887

    Utilities & green energy

    • Sewer: Public Sewer
    • Water: Public
    • Utilities for property: Cable Available
    Green energy
    • Energy efficient items: High Efficiency Heating

    Community & HOA

    Community
    • Subdivision: Gillette
    Location
    • Region: Lincoln

    Financial & listing details

    • Price per square foot: $56/sqft
    • Tax assessed value: $120,210
    • Annual tax amount: $2,830
    • Date on market: 4/19/2023
    • Cumulative days on market: 87 days
    • Road surface type: Paved

    Price history

    DateEventPrice
    8/17/2023Sold$121,500-3.5%$56/sqft
    Source: RMLS Alliance as distributed by MLS GRID #PA1241836 Report a problem
    7/17/2023Contingent$125,900$58/sqft
    Source: RMLS Alliance as distributed by MLS GRID #PA1241836 Report a problem
    5/25/2023Price change$125,900-3.1%$58/sqft
    Source: RMLS Alliance as distributed by MLS GRID #PA1241836 Report a problem
    5/18/2023Price change$129,900-5.8%$60/sqft
    Source: RMLS Alliance as distributed by MLS GRID #PA1241836 Report a problem
    5/3/2023Price change$137,900-1.4%$64/sqft
    Source: RMLS Alliance as distributed by MLS GRID #PA1241836 Report a problem
    4/19/2023Listed for sale$139,900+28.3%$65/sqft
    Source: RMLS Alliance as distributed by MLS GRID #PA1241836 Report a problem
    8/6/2015Listing removed$109,000$50/sqft
    Source: ME Realty Report a problem
    2/4/2015Price change$109,000-5.1%$50/sqft
    Source: ME Realty Report a problem
    10/30/2014Listed for sale$114,900+5.4%$53/sqft
    Source: ME Realty Report a problem
    9/6/2013Sold$109,000-0.8%$50/sqft
    Source: RMLS Alliance as distributed by MLS GRID #CA20130334 Report a problem
    7/2/2013Listed for sale$109,900$51/sqft
    Source: ME Realty Report a problem

    Public tax history

    YearProperty taxesTax assessment
    2024$3,123 +6.2%$40,070 +8%
    2023$2,942 +4%$37,110 +7%
    2022$2,830 +4.7%$34,680 +4.1%
    2021$2,703 +1.7%$33,300 +1.5%
    2020$2,659 +2.6%$32,800 +2%
    2019$2,591 +1.2%$32,160
    2018$2,560 +32.5%$32,160 +2%
    2017$1,932 -1.7%$31,530 +0.1%
    2016$1,966 $31,500 +3.4%
    2015$1,966 $30,460
    2014$1,966 $30,460 +5.4%
    2013$1,966 $28,910 -1.8%
    2012$1,966 -15.2%$29,430 +0.2%
    2011$2,319 +1.5%$29,370 +0.1%
    2010$2,284 $29,350
    Find assessor info on the county website

    Neighborhood: 62656

    Nearby schools

    GreatSchools rating
    Get pre-qualified for a loan
    At Zillow Home Loans, we can pre-qualify you in as little as 5 minutes with no impact to your credit score.

    An equal housing lender. NMLS #10287.