Experience Luxury Living In This Beautifully Appointed Condo, Featuring Three Spacious Bedrooms And Three Full Baths! The Property Includes A Generous Two-car Garage And A Finished Bonus Room Above The Garage With Its Own Full Bath.nestled In The Premier Vineyard Condominium Association, This 55+ Community Offers A Serene Environment With Beautifully Landscaped Grounds, Walking Paths, And A Golf Cart Path Leading Directly To The Gideon Owen Wine Company. Residents Can Enjoy A Putting Green, A Community Center With An Exercise Studio, Library, And A Fully Equipped Kitchen.the Condo's Great Room And Dining Area Open Onto A Large Deck Overlooking The Tranquil Pond And Gazebo, Perfect For Relaxing Or Entertaining. The Cozy Gas Fireplace Adds Warmth And Charm To The Space.all Appliances Are Included, Making This Condo Truly Move-in Ready.
Under contract
Price cut: $24.6K (5/5)
$549,900
709 N Vineyard Cir, Port Clinton, OH 43452
3beds
2,446sqft
Condominium
Built in 2006
-- sqft lot
$523,500 Zestimate®
$225/sqft
$525/mo HOA
What's special
Beautifully landscaped groundsWalking pathsThree spacious bedroomsGenerous two-car garagePutting greenCozy gas fireplace
- 203 days |
- 46 |
- 1 |
Zillow last checked:
Listing updated:
Listed by:
Kenneth S. Spero 216-990-9422 kennethspero@howardhanna.com,
Howard Hanna - Catawba
Source: Firelands MLS,MLS#: 20254797Originating MLS: Firelands MLS
Facts & features
Interior
Bedrooms & bathrooms
- Bedrooms: 3
- Bathrooms: 3
- Full bathrooms: 3
Rooms
- Room types: Bonus Room
Primary bedroom
- Level: Main
- Area: 195
- Dimensions: 15 x 13
Bedroom 2
- Level: Main
- Area: 143
- Dimensions: 13 x 11
Bedroom 3
- Level: Main
- Area: 225
- Dimensions: 15 x 15
Bedroom 4
- Area: 0
- Dimensions: 0 x 0
Bedroom 5
- Area: 0
- Dimensions: 0 x 0
Bathroom
- Level: Main
Bathroom 1
- Level: Main
Bathroom 2
- Level: Second
Dining room
- Features: Formal
- Level: Main
- Area: 169
- Dimensions: 13 x 13
Family room
- Level: Main
- Area: 342
- Dimensions: 19 x 18
Kitchen
- Level: Main
- Area: 169
- Dimensions: 13 x 13
Living room
- Area: 0
- Dimensions: 0 x 0
Heating
- Gas, Forced Air
Cooling
- Central Air
Appliances
- Included: Dishwasher, Dryer, Disposal, Vented Exhaust Fan, Microwave, Range, Refrigerator, Washer
- Laundry: Laundry Room
Features
- Ceiling Fan(s), Central Vacuum
- Windows: Thermo Pane
- Basement: Crawl Space
- Has fireplace: Yes
- Fireplace features: Gas
- Common walls with other units/homes: End Unit
Interior area
- Total structure area: 2,446
- Total interior livable area: 2,446 sqft
Property
Parking
- Total spaces: 2
- Parking features: Garage Door Opener, Heated Garage, Off Street, Paved
- Garage spaces: 2
- Has uncovered spaces: Yes
Accessibility
- Accessibility features: 36" Door Width, 36" Hall Width, Handicap Access, Level Entry
Features
- Levels: One and One Half
- Stories: 1
- Patio & porch: Wood Deck
- Has view: Yes
- View description: Water
- Has water view: Yes
- Water view: Water
Details
- Parcel number: 0131442220138026
Construction
Type & style
- Home type: Condo
- Property subtype: Condominium
Materials
- Brick Veneer, Vinyl Siding
- Roof: Asphalt,New In 2013
Condition
- Year built: 2006
Utilities & green energy
- Electric: 200+ Amp Service, ON
- Gas: Columbia Gas
- Sewer: Public Sewer
- Water: Public
- Utilities for property: Cable Connected
Community & HOA
Community
- Security: Security System
- Subdivision: Vineyard Condo
HOA
- Has HOA: Yes
- Services included: Assoc Management, Cable TV, Electricity, Common Ground, Maintenance Grounds, Lawn Maintenance, Outside Bldg Maint, Sewer, Snow Removal, Trash, Water
- HOA fee: $525 monthly
Location
- Region: Port Clinton
Financial & listing details
- Price per square foot: $225/sqft
- Tax assessed value: $364,050
- Annual tax amount: $3,621
- Price range: $549.9K - $549.9K
- Date on market: 12/30/2025
- Date available: 01/01/1800
Estimated market value
$523,500
$497,000 - $550,000
$2,545/mo
Price history
| Date | Event | Price |
|---|---|---|
| 5/27/2026 | Contingent | $549,900$225/sqft |
Source: Firelands MLS #20254797 Report a problem | ||
| 5/5/2026 | Price change | $549,900-4.3%$225/sqft |
Source: Firelands MLS #20254797 Report a problem | ||
| 3/4/2026 | Price change | $574,500-4.2%$235/sqft |
Source: Firelands MLS #20254797 Report a problem | ||
| 12/30/2025 | Listed for sale | $599,450+139.8%$245/sqft |
Source: Firelands MLS #20254797 Report a problem | ||
| 11/29/2016 | Sold | $250,000$102/sqft |
Source: Public Record Report a problem | ||
Public tax history
| Year | Property taxes | Tax assessment |
|---|---|---|
| 2024 | $3,713 +43% | $127,420 +50% |
| 2023 | $2,596 -1.7% | $84,940 |
| 2022 | $2,642 +0.2% | $84,940 |
| 2021 | $2,638 +8.1% | $84,940 +11% |
| 2020 | $2,441 +1.1% | $76,550 |
| 2019 | $2,415 +0.2% | $76,550 |
| 2018 | $2,411 -13.4% | $76,550 +2.3% |
| 2017 | $2,782 | $74,860 |
| 2016 | $2,782 -0.4% | $74,860 |
| 2015 | $2,794 +93.1% | $74,860 -5.7% |
| 2014 | $1,447 -50.1% | $79,350 |
| 2013 | $2,903 +99% | $79,350 |
| 2012 | $1,459 +17.5% | $79,350 +13.4% |
| 2011 | $1,241 -0.4% | $70,000 |
| 2010 | $1,246 +0.4% | $70,000 |
| 2009 | $1,241 | $70,000 |
Find assessor info on the county website
Monthly payment
Est. payment
Payment breakdown
Explore the cost of this home by adjusting the details. Changes won't be saved.Climate risks
Neighborhood: 43452
Nearby schools
GreatSchools rating
- 6/10Bataan Memorial Intermediate SchoolGrades: 3-5Distance: 5.2 mi
- 7/10Port Clinton Middle SchoolGrades: 6-8Distance: 4.7 mi
- 6/10Port Clinton High SchoolGrades: 9-12Distance: 4.7 mi
Schools provided by the listing agent
- District: Port Clinton
Source: Firelands MLS. This data may not be complete. We recommend contacting the local school district to confirm school assignments for this home.
- $388,9002 bd2 ba1.3k sqft711 N Vineyard Cir, Pt Clinton, OH 43452Off Market
- $331,9002 bd2 ba1.2k sqft735 N Vineyard Cir, Pt Clinton, OH 43452Off Market
- $302,0002 bd2 ba1.3k sqft730 N Vineyard Cir, Port Clinton, OH 43452Off Market
- $355,4002 bd2 ba1.4k sqft737 N Vineyard Cir, Port Clinton, OH 43452Off Market
- $330,2002 bd2 ba1.3k sqft732 N Vineyard Cir, Pt Clinton, OH 43452Off Market
- $375,2002 bd2 ba1.5k sqft687 N Vineyard Cir, Port Clinton, OH 43452Off Market
- $463,6003 bd2 ba1.7k sqft690 N Vineyard Cir, Pt Clinton, OH 43452Off Market
- $435,0002 bd2 ba1.6k sqft685 N Vineyard Cir, Port Clinton, OH 43452Sold
A local agent can set up tours, give advice and negotiate with sellers.
Similar homes
- $560,0003 bd3 ba2.4k sqft3500 Woodhill Dr, Port Clinton, OH 43452For Sale
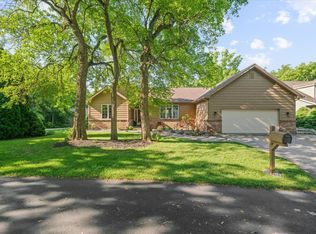 MLS ID #20262607, Chassey Miller, Century 21 Bolte Real Estate. Firelands MLS
 - $499,0003 bd3 ba2k sqft4518 E Island Pines Dr, Pt Clinton, OH 43452For Sale
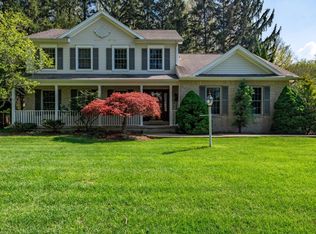 MLS ID #20261471, James H. Knight, Keller Williams Citywide-PC. Firelands MLS
 - $649,9004 bd4 ba2.4k sqft1541 N Anchor Ave, Port Clinton, OH 43452For Sale
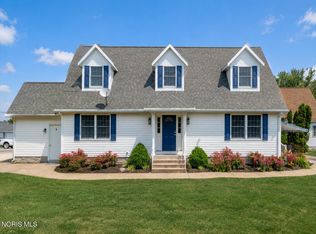 MLS ID #10010739, Chassey Miller, Century 21 Bolte Real Estate. NORIS
 - $499,0003 bd2 ba2.1k sqft836 N Cedar Dr, Port Clinton, OH 43452For Sale
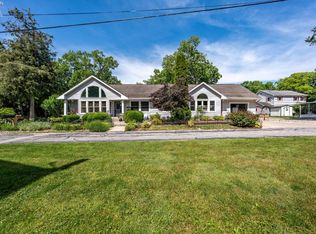 MLS ID #20262116, James H. Knight, Keller Williams Citywide-PC. Firelands MLS
 - $529,9003 bd3 ba1.9k sqft2855 S Amherst, Pt Clinton, OH 43452For SaleMLS ID #20262128, Craig Trick, Russell Real Estate Services. Firelands MLS
- $525,0002 bd2 ba1.6k sqft2749 Canterbury Cir, Port Clinton, OH 43452For SaleMLS ID #20261550, Judy Lamberjack, LAMCOR Realty. Firelands MLS
- $659,0003 bd3 ba2.1k sqft1551 N Anchor Ave, Port Clinton, OH 43452For SaleMLS ID #20262551, Stephanie Yarbrough, Howard Hanna - Port Clinton. Firelands MLS
- $649,0003 bd2 ba1.5k sqft2212 N Carriage Ln APT 3, Port Clinton, OH 43452For SaleMLS ID #20262480, Amy L. Rizer, Century 21 Bolte Real Estate. Firelands MLS
- $525,0002 bd2 ba1.6k sqft2749A Canterbury Cir, Port Clinton, OH 43452For SaleMLS ID #10007105, Judy Lamberjack, Lamcor Realty. NORIS
- $384,0002 bd2 ba1.3k sqft590 N Vineyard Cir, Port Clinton, OH 43452For SaleMLS ID #20260296, Dawn M. Taylor, Keller Williams Citywide-PC. Firelands MLS
- $749,9003 bd3 ba3k sqft231 N Hickory Ridge Dr, Pt Clinton, OH 43452For SaleMLS ID #20262171, Connie S. Roberts, Russell Real Estate Services. Firelands MLS
- $499,9003 bd3 ba2k sqft3712 N Delwood Dr, Port Clinton, OH 43452For SaleMLS ID #20260881, Kizzie L. Culbert, Keller Williams Citywide-PC. Firelands MLS
- $799,9003 bd4 ba2.2k sqft1042 Lost Lake Rd, Pt Clinton, OH 43452For SaleMLS ID #20261878, Kyle M. Recker, Howard Hanna - Port Clinton. Firelands MLS
- $549,9993 bd1 ba1.2k sqft550 S Tiffin St, Port Clinton, OH 43452For SaleMLS ID #20261846, Raven Cramer, Key Realty. Firelands MLS
- $645,9002 bd2 ba1.9k sqft4446 E Marin Hbr, Port Clinton, OH 43452For SaleMLS ID #20260164, Kenneth S. Spero, Howard Hanna - Catawba. Firelands MLS
- $389,9002 bd2 ba1.5k sqft51 N Harbors End Dr, Port Clinton, OH 43452For SaleMLS ID #20262608, Steven G. Lehmann, Truth First Realty. Firelands MLS
- $795,0004 bd4 ba2.3k sqft5384 Pintail Dr, Port Clinton, OH 43452For SaleMLS ID #20262628, Kyle M. Recker, Howard Hanna - Port Clinton. Firelands MLS
- $669,0003 bd2 ba1.9k sqft4865 E Tradewinds Dr, Pt Clinton, OH 43452For SaleMLS ID #20261843, James H. Knight, Keller Williams Citywide-PC. Firelands MLS
- $489,9002 bd2 ba1.3k sqft4333 Marin Woods Unit A, Port Clinton, OH 43452For SaleMLS ID #20260700, Amy L. Rizer, Century 21 Bolte Real Estate. Firelands MLS
- $749,0003 bd3 ba2.5k sqft2970 N Swift Dr, Port Clinton, OH 43452For SaleMLS ID #20262519, Dawn M. Taylor, Keller Williams Citywide-PC. Firelands MLS
