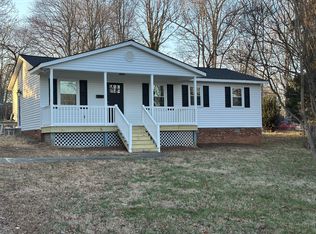
Ready for immediate occupancy and within walking distance to Downtown Mebane restaurants, bars & shops this home has been completely renovated with new kitchen LVP flooring, Dishwasher, 5 burner gas range, built-in Microwave, stainless steel refrigerator, granite countertops & soft-close cabinetry. All new energy efficient vinyl clad tilt-out windows allow easy cleaning & maintenance. Large living room & bedrooms have beautiful walnut stained hardwood floors. HVAC is supplied with new quiet splits allows each room /separate thermostat. Bath has all new fixtures & tile flooring. Private rear yard is 3 sides fenced & 2 additional storage sheds for lawn & gardening equipment. Many flowering trees including Red Bud, Cherry & Crape Myrtles. Towering Oak's & Maple's provide complete shade for hot summer Days.
For sale
$229,000
709 N Wilba Rd, Mebane, NC 27302
2beds
855sqft
Single Family Residence
Built in 1947
0.29 Acres Lot
$223,300 Zestimate®
$268/sqft
$-- HOA
What's special
Lvp flooringGranite countertopsBuilt-in microwaveStainless steel refrigeratorSoft-close cabinetry
- 17 days
- 730
- 71
Likely to sell faster than
Zillow last checked:
Listing updated:
Listed by:
Mike Strayhorn 919-740-1006,
Long & Foster Real Estate INC
Source: Doorify MLS,MLS#: 10191081
Facts & features
Interior
Bedrooms & bathrooms
- Bedrooms: 2
- Bathrooms: 1
- Full bathrooms: 1
- Main level bathrooms: 1
- Main level bedrooms: 2
Primary bedroom
- Level: Main
- Area: 144 Square Feet
- Dimensions: 12.0 x 12.0
Bedroom 2
- Level: Main
- Area: 110 Square Feet
- Dimensions: 10.0 x 11.0
Dining room
- Level: Main
- Area: 72 Square Feet
- Dimensions: 8.0 x 9.0
Kitchen
- Level: Main
- Area: 88 Square Feet
- Dimensions: 11.0 x 8.0
Living room
- Level: Main
- Area: 176 Square Feet
- Dimensions: 16.0 x 11.0
Heating
- Ductless, Electric, Heat Pump
Cooling
- Central Air, Ceiling Fan(s), Ductless, Heat Pump, Multi Units
Appliances
- Included: Built-In Range, Dishwasher, Gas Range, Gas Water Heater, Microwave, Refrigerator, Stainless Steel Appliance(s), Water Heater
- Laundry: Gas Dryer Hookup, In Hall, Inside
Features
- Granite Counters
- Flooring: Hardwood, Luxury Vinyl, Tile, Wood
- Windows: Insulated Windows
- Common walls with other units/homes: No Common Walls
Interior area
- Total structure area: 855
- Total interior livable area: 855 sqft
- Finished area above ground: 855
- Finished area below ground: 0
Property
Parking
- Total spaces: 1
- Parking features: Detached Carport, Driveway
- Carport spaces: 1
- Has uncovered spaces: Yes
Features
- Levels: One
- Stories: 1
- Patio & porch: Covered, Deck, Front Porch
- Exterior features: Private Yard, Rain Gutters, Storage
- Has view: Yes
- View description: Trees/Woods
Lot
- Size: 0.29 Acres
- Dimensions: 89 x 141 x 94 x 139
- Features: Back Yard, City Lot, Front Yard, Wooded, Hardwood Trees
Details
- Additional structures: Outbuilding, Shed(s)
- Parcel number: 166236
- Zoning: Res
- Special conditions: Standard
Construction
Type & style
- Home type: SingleFamily
- Architectural style: Traditional
- Property subtype: Single Family Residence
Materials
- Vinyl Siding
- Foundation: Brick/Mortar, Raised
- Roof: Shingle,Architectural Shingle
Condition
- Updated/Remodeled
- New construction: No
- Year built: 1947
Utilities & green energy
- Sewer: Public Sewer
- Water: Public
- Utilities for property: Cable Available, Electricity Connected, Natural Gas Connected
Community & HOA
Community
- Security: Smoke Detector(s)
HOA
- Has HOA: No
Location
- Region: Mebane
Financial & listing details
- Price per square foot: $268/sqft
- Tax assessed value: $181,508
- Annual tax amount: $1,568
- Date on market: 9/5/2026
- Listing agreement: Exclusive Right To Sell
- Listing terms: Cash,Conventional,FHA,VA Loan
- Road surface type: Asphalt
Estimated market value
$223,300
$212,000 - $234,000
$1,455/mo
Price history
| Date | Event | Price |
|---|---|---|
| 9/5/2026 | Listed for sale | $229,000+186.3%$268/sqft |
Source:  Doorify MLS #10191081 Report a problem Doorify MLS #10191081 Report a problem | ||
| 1/7/2026 | Listing removed | $1,530$2/sqft |
Source: Zillow Rentals Report a problem | ||
| 11/23/2025 | Listed for rent | $1,530$2/sqft |
Source: Zillow Rentals Report a problem | ||
| 5/18/2018 | Sold | $80,000$94/sqft |
Source: Public Record Report a problem | ||
Public tax history
| Year | Property taxes | Tax assessment |
|---|---|---|
| 2025 | $1,568 +3% | $181,508 |
| 2024 | $1,523 +4.6% | $181,508 |
| 2023 | $1,456 +52.8% | $181,508 +113.5% |
| 2022 | $952 -0.9% | $85,034 |
| 2021 | $961 -0.4% | $85,034 |
| 2020 | $965 +5.2% | $85,034 +5.7% |
| 2019 | $917 | $80,445 |
| 2018 | -- | $80,445 |
| 2017 | -- | $80,445 +8.4% |
| 2016 | $395 | $74,234 |
| 2015 | $395 | $74,234 |
Find assessor info on the county website
Monthly payment
Est. payment
Payment breakdown
Explore the cost of this home by adjusting the details. Changes won't be saved.Climate risks
Neighborhood: 27302
Nearby schools
Schools provided by the listing agent
- Elementary: Alamance Burlington - E M Yoder Elementary
- Middle: Alamance Burlington - Woodlawn Middle
- High: Alamance Burlington - Eastern Alamance High
Source: Doorify MLS. This data may not be complete. We recommend contacting the local school district to confirm school assignments for this home.
Similar homes
- $325,0003 bd2 ba1.2k sqft615 N 4th St, Mebane, NC 27302For Sale
 MLS ID #10192184, Daniel Miller. Doorify MLS
 - $269,9003 bd1 ba1.1k sqft231 Dodson Rd, Mebane, NC 27302For Sale
 MLS ID #1233627, Vivian Sweatt. Triad MLS
 - $293,0003 bd2 ba1.1k sqft421 Webb St, Mebane, NC 27302For Sale
 MLS ID #1233128, Joe Baker. Triad MLS
 - $282,0002 bd1 ba1k sqft109 S 10th St, Mebane, NC 27302For Sale
 MLS ID #10182488, Mariana A Byrd. Doorify MLS
 - $325,0003 bd2 ba1.2k sqft114 N Overland Dr, Mebane, NC 27302For SaleMLS ID #10182038, John Tatreau. Doorify MLS
- $225,0003 bd1 ba1.1k sqft408 W Gilbreath St, Graham, NC 27253For SaleMLS ID #10191792, KATE OMOHA. Doorify MLS
- $215,0002 bd1 ba1k sqft600 Town Branch Rd, Graham, NC 27253For SaleMLS ID #10186029, Galen Durant. Doorify MLS
- $231,0003 bd1 ba1k sqft815 Scott St, Burlington, NC 27215For SaleMLS ID #10183859, Rosanna Leyva. Doorify MLS
- $225,0002 bd1 ba1.2k sqft125 Tarpley St, Burlington, NC 27215For SaleMLS ID #1235387, Ken Smith. Triad MLS
- $224,9003 bd2 ba1.2k sqft1304 Nance Street, Burlington, NC 27217For Sale
 MLS ID #100582594, Kyle Rank, Mark Spain Real Estate. Hive MLS
 - $219,9002 bd1 ba864 sqft431 Dudley St, Burlington, NC 27217For SaleMLS ID #1230971, Paul Linear. Triad MLS
- $229,0002 bd2 ba1.1k sqft912 Virginia Ave, Burlington, NC 27217For SaleMLS ID #1225652, Christy Donaldson. Triad MLS
- $250,0002 bd1 ba821 sqft2112 Us Highway 70a, Hillsborough, NC 27278For SaleMLS ID #10173549, Alex Nickodem. Doorify MLS
- $230,0002 bd1 ba1.2k sqft1309 Kilby St, Burlington, NC 27215For SaleMLS ID #1227328, Caitlin Harrell. Triad MLS
- $254,0003 bd1 ba988 sqft614 Locust Rd, Hillsborough, NC 27278For SaleMLS ID #10178486, Johnny Chappell. Doorify MLS
- $229,9003 bd2 ba943 sqft702 Maple Ave, Burlington, NC 27215For SaleMLS ID #1231784, Kimberly Gonzalez. Triad MLS
- $250,0003 bd2 ba1.1k sqft104 Taylors Ct, Burlington, NC 27217For SaleMLS ID #1235006, Kelly Wirt. Triad MLS
- $215,0003 bd2 ba1.1k sqft423 Orange Heights Loop, Hillsborough, NC 27278For SaleMLS ID #10166651, Lorgy Harry-Valerio. Doorify MLS
- $255,0003 bd2 ba1.1k sqft2631 S State Highway 87, Graham, NC 27253For SaleMLS ID #10186372, Jessica Mahar. Doorify MLS
- $219,9003 bd1 ba989 sqft402 W Gilbreath St, Graham, NC 27253For SaleMLS ID #1230277, Vivian Sweatt. Triad MLS
