Mid-Century modern home in the Hazelwood Neighborhood featuring an open floor plan and hardwood floors beneath carpet. The main level offers an updated shower, spacious primary bedroom and large second bedroom. Abundance of built in storage on both levels. Lower level with separate entrance provides excellent potential for multigenerational living or flexible use. Downstairs bedroom is non conforming due to egress size. Large enclosed sun porch offers year round enjoyment. Spacious, fenced backyard with tool shed. Don't miss this opportunity to make this home your own! [Home Energy Score = 4. HES Report at https://rpt.greenbuildingregistry.com/hes/OR10250680]
Sold
$499,000
709 NE 107th Pl, Portland, OR 97220
2beds
2,524sqft
Residential, Single Family Residence
Built in 1957
8,276 Square Feet Lot
$497,200 Zestimate®
$198/sqft
$2,805 Estimated rent
Home value
$497,200
$472,000 - $522,000
$2,805/mo
Zestimate® history
Owner options
List your home for rent
$2,805/mo
Rent Zestimate®
Find your next renter with Zillow Rental Manager. Plus, with online applications, you can quickly screen prospective tenants – for free.
$2,805/mo
Rent Zestimate®
Refinance and save
$3,294/mo
Est. payment
Refinancing to a lower rate could help reduce your monthly payments and save thousands over the life of the loan.
$3,294/mo
Est. payment
Explore your selling options
Work with a Zillow partner agent
Leverage their expertise and Zillow's premium Showcase listings to get your home seen by more buyers.
Get startedList with your own agent
Get your home in front of millions of buyers by listing it on Zillow.
Learn how to do itSell it yourself
Take full control of how buyers see your home on Zillow by listing For Sale by Owner (FSBO).
List your homeWhat's special
Spacious fenced backyardTool shedUpdated showerLarge second bedroomSpacious primary bedroomHardwood floors beneath carpetOpen floor plan
Zillow last checked:
Listing updated:
Listed by:
Jessica Addleman 503-260-0191,
The Broker Network, LLC,
Debbie Price 503-312-1157,
The Broker Network, LLC
Bought with:
Elizabeth Davidson, 201101040
Cascade Hasson Sotheby's International Realty
Source: RMLS (OR),MLS#: 777366652
Facts & features
Interior
Bedrooms & bathrooms
- Bedrooms: 2
- Bathrooms: 3
- Full bathrooms: 2
- Partial bathrooms: 1
Rooms
- Room types: Sun Room, Laundry, Bedroom 2, Dining Room, Family Room, Kitchen, Living Room, Primary Bedroom
Primary bedroom
- Level: Main
- Area: 238
- Dimensions: 14 x 17
Bedroom 2
- Level: Main
- Area: 143
- Dimensions: 11 x 13
Dining room
- Level: Main
- Area: 132
- Dimensions: 12 x 11
Family room
- Level: Lower
- Area: 312
- Dimensions: 24 x 13
Kitchen
- Level: Main
- Area: 136
- Width: 8
Living room
- Level: Main
- Area: 280
- Dimensions: 20 x 14
Heating
- Baseboard
Cooling
- None
Appliances
- Included: Dishwasher, Free-Standing Refrigerator, Electric Water Heater
Features
- Flooring: Wall to Wall Carpet, Wood
- Basement: Finished,Full,Unfinished
Interior area
- Total structure area: 2,524
- Total interior livable area: 2,524 sqft
Property
Parking
- Total spaces: 2
- Parking features: Driveway, Attached
- Attached garage spaces: 2
- Has uncovered spaces: Yes
Features
- Levels: Two
- Stories: 2
- Exterior features: Yard
- Fencing: Fenced
Lot
- Size: 8,276 Square Feet
- Features: Level, SqFt 7000 to 9999
Details
- Additional structures: ToolShed
- Parcel number: R208676
Construction
Type & style
- Home type: SingleFamily
- Property subtype: Residential, Single Family Residence
Materials
- Brick
Condition
- Resale
- New construction: No
- Year built: 1957
Utilities & green energy
- Gas: Gas
- Sewer: Public Sewer
- Water: Public
Community & HOA
HOA
- Has HOA: No
Location
- Region: Portland
Financial & listing details
- Price per square foot: $198/sqft
- Tax assessed value: $633,610
- Annual tax amount: $6,330
- Date on market: 7/27/2026
- Cumulative days on market: 8 days
- Listing terms: Cash,Conventional,VA Loan
- Road surface type: Paved
Price history
| Date | Event | Price |
|---|---|---|
| 9/3/2026 | Sold | $499,000$198/sqft |
Source:  RMLS (OR) #777366652 Report a problem RMLS (OR) #777366652 Report a problem | ||
| 8/4/2026 | Pending sale | $499,000$198/sqft |
Source: RMLS (OR) #777366652 Report a problem | ||
| 7/28/2026 | Listed for sale | $499,000$198/sqft |
Source: RMLS (OR) #777366652 Report a problem | ||
Public tax history
| Year | Property taxes | Tax assessment |
|---|---|---|
| 2025 | $6,330 +4.4% | $261,790 +3% |
| 2024 | $6,064 +4.5% | $254,170 +3% |
| 2023 | $5,800 +5.5% | $246,770 +3% |
| 2022 | $5,498 +1.7% | $239,590 +3% |
| 2021 | $5,408 +10.4% | $232,620 +3% |
| 2020 | $4,899 +3.3% | $225,850 +3% |
| 2019 | $4,743 | $219,280 -6.4% |
| 2018 | $4,743 +3.2% | $234,280 +13.3% |
| 2017 | $4,597 +6.6% | $206,700 +3% |
| 2016 | $4,311 | $200,680 +3% |
| 2015 | $4,311 +2.4% | $194,840 +3% |
| 2014 | $4,208 +18.8% | $189,170 +3% |
| 2013 | $3,543 +2.8% | $183,660 +3% |
| 2012 | $3,447 +4.2% | $178,320 +3% |
| 2011 | $3,306 -8.7% | $173,130 +3% |
| 2010 | $3,620 +2.3% | $168,100 +3% |
| 2009 | $3,539 +3.5% | $163,210 +3% |
| 2008 | $3,418 +0.4% | $158,460 +3% |
| 2007 | $3,404 -4.7% | $153,850 -6.4% |
| 2006 | $3,571 +3.5% | $164,370 +3% |
| 2005 | $3,449 +2.8% | $159,590 +3% |
| 2004 | $3,356 +1.7% | $154,950 +3% |
| 2003 | $3,301 +9% | $150,440 +3% |
| 2002 | $3,030 +12.4% | $146,060 +6.1% |
| 2000 | $2,695 | $137,680 |
Find assessor info on the county website
Neighborhood: Hazelwood
Nearby homes
- $462,8005 bd2 ba3.3k sqft625 NE 107th Pl, Portland, OR 97220Off Market

- $400,0003 bd3 ba2.4k sqft739 NE 107th Pl, Portland, OR 97220Sold
- $461,1003 bd2 ba2.2k sqft704 NE 106th Pl, Portland, OR 97220Off Market
- $499,7003 bd2 ba1.9k sqft718 NE 106th Pl, Portland, OR 97220Off Market
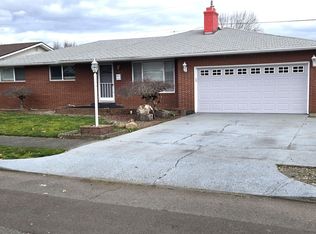
- $495,1003 bd2 ba2k sqft630 NE 106th Pl, Portland, OR 97220Off Market
- $525,1003 bd2 ba2.8k sqft730 NE 106th Pl, Portland, OR 97220Off Market
- $520,5003 bd3 ba2.3k sqft704 NE 107th Pl, Portland, OR 97220Off Market
- $725,0004 bd5 ba3.6k sqft720 NE 107th Pl, Portland, OR 97220Sold
Nearby schools
GreatSchools rating
- 3/10Ventura Park Elementary SchoolGrades: PK-5Distance: 0.6 mi
- 5/10Floyd Light Middle SchoolGrades: 6-8Distance: 0.7 mi
- 2/10David Douglas High SchoolGrades: 9-12Distance: 1.5 mi
Schools provided by the listing agent
- Elementary: Ventura Park
- Middle: Floyd Light
- High: David Douglas
Source: RMLS (OR). This data may not be complete. We recommend contacting the local school district to confirm school assignments for this home.
Get a cash offer in 3 minutes
Find out how much your home could sell for in as little as 3 minutes with a no-obligation cash offer.
Estimated market value
$497,200
Get a cash offer in 3 minutes
Find out how much your home could sell for in as little as 3 minutes with a no-obligation cash offer.
Estimated market value
$497,200
- Oregon
- Multnomah County
- Portland
- 97220
- Hazelwood
- 709 NE 107th Pl
