Skip main navigation
Sold
  • Price Unknown

    709 NE 46th Ter, Kansas City, MO 64116

    3beds
    2,178sqft
    Single Family Residence
    Built in 1946
    0.31 Acres Lot
    $286,600 Zestimate®
    $--/sqft
    $2,133 Estimated rent

    Home value

    $286,600

    $258,000 - $318,000

    $2,133/mo

    Zestimate® history
    Loading
    Loading...

    Owner options

    List your home for rent

    $2,133/mo

    Rent Zestimate®

    Find your next renter with Zillow Rental Manager. Plus, with online applications, you can quickly screen prospective tenants – for free.

    Learn more

    $2,133/mo

    Rent Zestimate®

    Refinance and save

    Refinancing to a lower rate could help reduce your monthly payments and save thousands over the life of the loan.

    See today's rates

    Explore your selling options

    Work with a Zillow partner agent

    Leverage their expertise and Zillow's premium Showcase listings to get your home seen by more buyers.

    Get started

    List with your own agent

    Get your home in front of millions of buyers by listing it on Zillow.

    Learn how to do it

    Sell it yourself

    Take full control of how buyers see your home on Zillow by listing For Sale by Owner (FSBO).

    List your home

    What's special

    Cozy fireplaceFenced yardGranite countertopsUpdated kitchenCustom tile showersFormal dining areaMaintenance-free metal siding
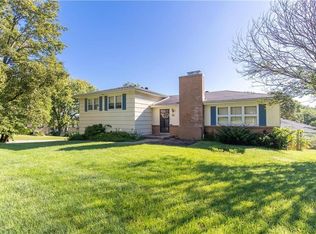
    Welcome to this beautifully updated home where style meets sustainability. This stunning property offers solar panels for energy efficiency and potential long-term savings, paired with maintenance-free metal siding and a roof that's less than a year old—ensuring peace of mind for years to come. Inside, you’ll find a spacious living room and formal dining area, perfect for entertaining or relaxing by the cozy fireplace. The updated kitchen is a chef’s dream, featuring granite countertops, new cabinets, additional built-in's, and a convenient butler’s pantry for extra storage and prep space. Complimented by the newly renovated master and main bathroom, both boasting granite countertops and custom tile showers with modern finishes. Take a trip outside and you will be met with a fenced yard housing a large shed, which compliments the home's exterior, to store all of your landscaping equipment. This home also features a full basement with a large storm shelter, ensuring safety for you and your family. Come experience the perfect combination of modern updates and timeless charm—your new home is waiting!

    Zillow last checked:

    Listing updated:

    Listed by:

    Barnett Sells Homes Team 816-616-8645,

    Chartwell Realty LLC,

    Jason Barnett 816-616-8645,

    Chartwell Realty LLC

    Bought with:

    Sandra Booker, SP00226518

    Platinum Realty LLC

    Source: Heartland MLS as distributed by MLS GRID,MLS#: 2552236MLS Logo

    Facts & features

    Interior

    Bedrooms & bathrooms
    • Bedrooms: 3
    • Bathrooms: 3
    • Full bathrooms: 2
    • 1/2 bathrooms: 1
    Primary bedroom
    • Features: Carpet, Ceiling Fan(s)
    • Level: Main
    Bedroom 2
    • Features: Ceiling Fan(s), Wood Floor
    • Level: Main
    Bedroom 3
    • Features: Ceiling Fan(s), Wood Floor
    • Level: Main
    Primary bathroom
    • Features: Granite Counters, Shower Only
    • Level: Main
    Bathroom 2
    • Features: Ceramic Tiles, Shower Over Tub
    • Level: Main
    Dining room
    • Features: Ceiling Fan(s), Fireplace
    • Level: Main
    Half bath
    • Level: Basement
    Kitchen
    • Features: Built-in Features, Ceiling Fan(s), Granite Counters
    • Level: Main
    Living room
    • Features: Carpet, Ceiling Fan(s)
    • Level: Main
    Other
    • Features: Built-in Features, Granite Counters
    • Level: Main
    Utility room
    • Level: Main
    Heating
    • Natural Gas, Forced Air
    Cooling
    • Attic Fan, Electric
    Appliances
    • Included: Dishwasher, Disposal, Microwave, Built-In Electric Oven, Free-Standing Electric Oven, Stainless Steel Appliance(s)
    • Laundry: Main Level
    Features
    • Cedar Closet, Ceiling Fan(s), Custom Cabinets, Painted Cabinets, Smart Thermostat
    • Flooring: Carpet, Laminate, Tile, Wood
    • Doors: Storm Door(s)
    • Basement: Concrete,Full,Garage Entrance
    • Number of fireplaces: 1
    • Fireplace features: Dining Room, Great Room
    Interior area
    • Total structure area: 2,178
    • Total interior livable area: 2,178 sqft
    • Finished area above ground: 1,878
    • Finished area below ground: 300

    Property

    Parking
    • Total spaces: 2
    • Parking features: Attached, Garage Door Opener, Garage Faces Front
    • Attached garage spaces: 2
    Features
    • Fencing: Metal
    Lot
    • Size: 0.31 Acres
    Details
    • Additional structures: Shed(s)
    • Parcel number: 173060005007.00

    Construction

    Type & style
    • Home type: SingleFamily
    • Architectural style: Traditional
    • Property subtype: Single Family Residence
    Materials
    • Brick Trim, Metal Siding
    • Roof: Composition
    Condition
    • Year built: 1946

    Utilities & green energy

    • Sewer: Public Sewer
    • Water: Public

    Community & HOA

    Community
    • Security: Smoke Detector(s)
    • Subdivision: Bel Rey Add
    HOA
    • Has HOA: No
    Location
    • Region: Kansas City

    Financial & listing details

    • Tax assessed value: $36,230
    • Annual tax amount: $2,611
    • Date on market: 6/5/2025
    • Listing terms: Cash,Conventional,FHA,VA Loan
    • Ownership: Private

    Price history

    DateEventPrice
    7/23/2025Sold--
    Source: Heartland MLS as distributed by MLS GRID #2552236 Report a problem
    6/6/2025Contingent$259,900$119/sqft
    Source: Heartland MLS as distributed by MLS GRID #2552236 Report a problem
    6/5/2025Listed for sale$259,900$119/sqft
    Source: Heartland MLS as distributed by MLS GRID #2552236 Report a problem
    4/12/2019Sold--
    Source: Agent Provided Report a problem
    12/4/2007Sold--
    Source: Public Record Report a problem

    Public tax history

    YearProperty taxesTax assessment
    2025$2,855 +9.4%$36,230 +11.8%
    2024$2,611 +0.9%$32,410
    2023$2,588 +3.3%$32,410 +8.1%
    2022$2,505 -0.1%$29,980
    2021$2,508 -2.3%$29,980 +5.6%
    2020$2,567 $28,390
    2019$2,567 +1.9%$28,390 +21%
    2018$2,519 +17.7%$23,470 +0%
    2017$2,140 $23,460
    2016$2,140 $23,460
    2015$2,140 +0%$23,460 +5.3%
    2014$2,139 $22,270
    2013-- $22,270 -6%
    2012-- $23,690
    2011-- $23,690 +8.4%
    2010-- $21,850
    2009-- $21,850 -1.2%
    2007-- $22,110 +3%
    2006-- $21,460 -0.1%
    2005$1,408 $21,480 +1.4%
    2004-- $21,190
    2003-- $21,190 +9.4%
    2002-- $19,370 +6.7%
    2001-- $18,150
    Find assessor info on the county website

    Neighborhood: Crestview

    Nearby schools

    GreatSchools rating
    Get a cash offer in 3 minutes
    Find out how much your home could sell for in as little as 3 minutes with a no-obligation cash offer.
    Estimated market value
    $286,600
    Get a cash offer in 3 minutes
    Find out how much your home could sell for in as little as 3 minutes with a no-obligation cash offer.
    Estimated market value
    $286,600