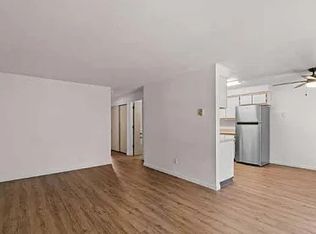
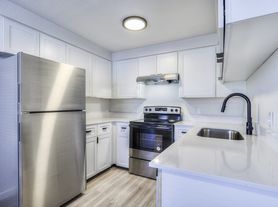
Single level duplex at the base Pilot Butte State Park. Bright and open floor plan with Vaulted-Ceilings, fully equipped kitchen, washer and dryer hook-ups, ceiling fan and an attached single car garage. Primary bedroom with tub shower combo and spacious vanity. 2nd bedroom has direct access to 2nd bath with walk in shower. This unit features newer wood laminate flooring and paint throughout. Water, sewer and landscaping included!
Gas Furnace
Ceiling Fan
Yard
Walk in Closet
1 Car Garage
Laminate Floors
Landscaping Included
Main Level Primary
Automatic Garage Door
Dishwasher
Garbage Disposal
Refrigerator
Gas Range
Washer/Dryer Hookups
Small Pets Considered
All information is deemed reliable, but not guaranteed. Information subject to change, please go to Deschutes Property Management's website for the most up to date information. Equal Housing Opportunity
12 Month Lease
Attached Garage
Small Pets Considered during the application process
Water, Sewer and Landscaping Included!
Apartment for rent
$1,795/moFees may apply
709 NE Savannah Dr Ste 3, Bend, OR 97701
2beds
1,017sqft
Price may not include required fees and charges. Price shown reflects the lease term provided. Learn more|
Apartment
Available Tue Sep 1 2026
Cats, small dogs OK
Attached garage parking
Forced air
What's special
Automatic garage doorWalk in closetGas rangeWasher and dryer hook-upsAttached single car garageCeiling fanMain level primary
- 11 days |
- -- |
- -- |
Zillow last checked:
Listing updated:
Travel times

Let’s turn your rent into credit progress
Build credit history with every on-time payment and get credit for the payment you’re already making.
Facts & features
Interior
Bedrooms & bathrooms
- Bedrooms: 2
- Bathrooms: 2
- Full bathrooms: 2
Heating
- Forced Air
Appliances
- Included: Dishwasher, Freezer, Oven, Refrigerator
Features
- Walk In Closet
- Flooring: Carpet, Hardwood
Interior area
- Total interior livable area: 1,017 sqft
Property
Parking
- Parking features: Attached, Garage
- Has attached garage: Yes
- Details: Contact manager
Details
- Additional structures: Garage(s)
Construction
Type & style
- Home type: Apartment
- Property subtype: Apartment
Building
Management
- Pets allowed: Yes
Community & HOA
Location
- Region: Bend
Financial & listing details
- Lease term: 1 Year
Nearby apartments for rent

Price history
| Date | Event | Price |
|---|---|---|
| 7/16/2026 | Listed for rent | $1,795-5.3%$2/sqft |
Source: Zillow Rentals Report a problem | ||
| 10/1/2025 | Listing removed | $1,895$2/sqft |
Source: Zillow Rentals Report a problem | ||
| 9/18/2025 | Listed for rent | $1,895+5.6%$2/sqft |
Source: Zillow Rentals Report a problem | ||
| 10/8/2024 | Listing removed | $1,795$2/sqft |
Source: Zillow Rentals Report a problem | ||
| 9/23/2024 | Listed for rent | $1,795+2.6%$2/sqft |
Source: Zillow Rentals Report a problem | ||
| 9/14/2023 | Listing removed | -- |
Source: Zillow Rentals Report a problem | ||
| 9/13/2023 | Listed for rent | $1,750+52.2%$2/sqft |
Source: Zillow Rentals Report a problem | ||
| 9/21/2018 | Listing removed | $1,150$1/sqft |
Source: Deschutes Property Management Report a problem | ||
| 9/18/2018 | Listed for rent | $1,150+58.6%$1/sqft |
Source: Deschutes Property Management Report a problem | ||
| 10/13/2012 | Listing removed | $725$1/sqft |
Source: Deschutes Property Management, Regan Scott- Broker Report a problem | ||
| 10/6/2012 | Listed for rent | $725$1/sqft |
Source: Deschutes Property Management, Regan Scott- Broker Report a problem | ||
Neighborhood: Mountain View
Nearby schools
GreatSchools rating
- 8/10Juniper Elementary SchoolGrades: K-5Distance: 0.8 mi
- 7/10Pilot Butte Middle SchoolGrades: 6-8Distance: 0.7 mi
- 5/10Bend Senior High SchoolGrades: 9-12Distance: 1.1 mi