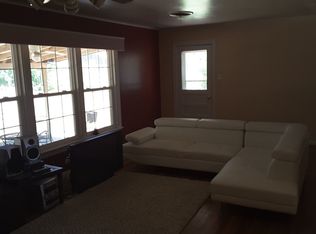
Full of small-town charm, this Smithville home offers a comfortable feel from the moment you step inside. With four bedrooms, three bathrooms and beautiful wood floors, the home has a sense of character while still offering the space and function you are looking for. One of the highlights of the property is the large backyard. It provides plenty of room to enjoy morning coffee, host friends and family, garden, let pets play, or simply relax outside. The setting feels peaceful and open, with mature trees adding shade and character. The location is another strong feature. The home is close to downtown Smithville, offers convenient access to the highway, and is near local parks, a playground, and the elementary school. Buescher State Park and the Colorado River area are also just a short drive away, giving you easy access to outdoor recreation and the charm of the surrounding area. The home also includes several meaningful updates and features, including a newer metal roof, updated HVAC, updated water heater, and hardwood flooring that adds warmth throughout the home. Comfortable, spacious, and full of character, this is a home that captures the charm of Smithville living while offering the space, location, and outdoor setting that make it easy to enjoy every day.
Active
Price cut: $20K (8/9)
$250,000
709 NE Tiger Ln, Smithville, TX 78957
4beds
1,970sqft
Single Family Residence
Built in 1965
0.37 Acres Lot
$-- Zestimate®
$127/sqft
$-- HOA
What's special
Large backyardBeautiful wood floorsFour bedroomsThree bathroomsNewer metal roof
- 70 days
- 937
- 55
Zillow last checked:
Listing updated:
Listed by:
Kreshnik Shehu (512) 412-2331,
All City Real Estate Ltd. Co (866) 277-6005
Source: Unlock MLS,MLS#: 8296470
Facts & features
Interior
Bedrooms & bathrooms
- Bedrooms: 4
- Bathrooms: 3
- Full bathrooms: 3
- Main level bedrooms: 4
Heating
- Central
Cooling
- Central Air
Appliances
- Included: Gas Cooktop, Dishwasher
Features
- Multiple Living Areas, Primary Bedroom on Main
- Flooring: Carpet, Vinyl, Wood
- Windows: None
- Fireplace features: None
Interior area
- Total interior livable area: 1,970 sqft
Property
Parking
- Parking features: Open
Accessibility
- Accessibility features: None
Features
- Levels: One
- Stories: 1
- Patio & porch: Covered, Patio
- Exterior features: Boat Ramp, Exterior Steps
- Pool features: None
- Spa features: None
- Fencing: Chain Link
- Has view: Yes
- View description: None
- Waterfront features: River Front
- Body of water: Colorado River
Lot
- Size: 0.37 Acres
- Features: Level
Details
- Additional structures: Outbuilding, Storage
- Parcel number: R16602
- Special conditions: Standard
Construction
Type & style
- Home type: SingleFamily
- Property subtype: Single Family Residence
Materials
- Foundation: Pillar/Post/Pier
- Roof: Metal
Condition
- Resale
- New construction: No
- Year built: 1965
Utilities & green energy
- Sewer: Public Sewer
- Water: Public
- Utilities for property: Above Ground, Electricity Available, Natural Gas Available
Community & HOA
Community
- Features: Dog Park, General Aircraft Airport, Golf, Park, Playground, Storage, Tennis Court(s)
- Subdivision: Lomas, L
HOA
- Has HOA: No
Location
- Region: Smithville
Financial & listing details
- Price per square foot: $127/sqft
- Date on market: 6/19/2026
- Listing terms: Cash,Conventional,FHA,VA Loan
- Electric utility on property: Yes
Estimated market value
Not available
Estimated sales range
Not available
Not available
Price history
| Date | Event | Price |
|---|---|---|
| 8/9/2026 | Price change | $250,000-7.4%$127/sqft |
Source:  Unlock MLS #8296470 Report a problem Unlock MLS #8296470 Report a problem | ||
| 7/27/2026 | Price change | $270,000-6.9%$137/sqft |
Source: Unlock MLS #8296470 Report a problem | ||
| 6/19/2026 | Listed for sale | $290,000$147/sqft |
Source: Unlock MLS #8296470 Report a problem | ||
Public tax history
Tax history is unavailable.
Monthly payment
Est. payment
Payment breakdown
Explore the cost of this home by adjusting the details. Changes won't be saved.Climate risks
Neighborhood: 78957
Nearby schools
Schools provided by the listing agent
- Elementary: Brown Primary
- Middle: Smithville
- High: Smithville
- District: Smithville ISD
Source: Unlock MLS. This data may not be complete. We recommend contacting the local school district to confirm school assignments for this home.
Similar homes
- $239,0002 bd2 ba1.7k sqft902 Turney Ln, Smithville, TX 78957Active

 MLS ID #8031441, Jacki Short, All City Real Estate Ltd. Co. Unlock MLS
 - $245,0004 bd1 ba2.8k sqft701 NE 1st St, Smithville, TX 78957Active
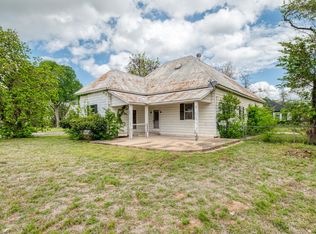 MLS ID #6080891, Monica Poss, Allure Real Estate. Unlock MLS
 - $264,9002 bd2 ba1.2k sqft207 Hudgins St, Smithville, TX 78957Active
 MLS ID #7002733, Gina Hightower, Mike Hightower Realty. Unlock MLS
 - $300,0003 bd3 ba2.1k sqft503 Short St, Smithville, TX 78957Active
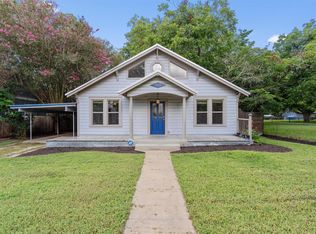 MLS ID #7688314, Shane Scheffler, Berkshire Hathaway TX Realty. Unlock MLS
 - $249,5003 bd2 ba1.5k sqft3 Miller St, Smithville, TX 78957ActiveMLS ID #3775355, Beverly Colosky, Coldwell Banker, G-M & Assoc.. Unlock MLS
- $319,9004 bd2 ba1.7k sqft1037 Wilkes Cir, Smithville, TX 78957ActiveMLS ID #6865660, Jennifer Long, RE/MAX Bastrop Area. Unlock MLS
- $335,0003 bd3 ba1.7k sqft602 Mills St, Smithville, TX 78957ActiveMLS ID #3540588, Dawn Kana, Kana Real Estate. Unlock MLS
- $224,0503 bd2 ba1.1k sqft302 Harris St, Smithville, TX 78957ActiveMLS ID #7110006, Gina Hightower, Mike Hightower Realty. Unlock MLS
- $225,0002 bd2 ba1.9k sqft497 Fm 153, Smithville, TX 78957ActiveMLS ID #7225904, Preston Porterfield, WoW Properties. Unlock MLS
- $235,0002 bd2 ba1k sqft134 Tejas, Smithville, TX 78957ActiveMLS ID #7938541, Sarah Chunda, Keller Williams Realty. Unlock MLS
- $275,0002 bd2 ba1.6k sqft504 Leah Ln, Smithville, TX 78957ActiveMLS ID #3505715, Dawn Kana, Kana Real Estate. Unlock MLS
- $279,0002 bd2 ba1.1k sqft406 Live Oak St, Smithville, TX 78957ActiveMLS ID #3597485, Max Bricka, All City Real Estate Ltd. Co. Unlock MLS
- $305,0002 bd1 ba1k sqft1415 NE Whitehead St, Smithville, TX 78957ActiveMLS ID #4447542, Shawna Byler, Classic Realty Of Texas, LLC. Unlock MLS
- $275,0003 bd2 ba1.5k sqft156 Fm 2571, Smithville, TX 78957ActiveMLS ID #6475176, Allison Pflaum, Keller Williams Realty. Unlock MLS
- $267,5003 bd1 ba1.2k sqft504 Hickory St, Smithville, TX 78957ActiveMLS ID #9838998, Beverly Banks, Keller Williams Realty. Unlock MLS
- $289,9903 bd2 ba1.5k sqft403 Lynch St, Smithville, TX 78957ActiveMLS ID #6518204, Cavin Winfrey, Keller Williams Realty. Unlock MLS
- $372,0003 bd2 ba1.6k sqft504 Gresham St, Smithville, TX 78957ActiveMLS ID #9932240, Jay Stoneburner, Stoneburner & Associates. Unlock MLS
- $294,9993 bd3 ba2.2k sqft112 Callie St, Smithville, TX 78957ActiveMLS ID #3244387, Angel Chancellor, MCLANE REALTY, LLC. Unlock MLS
- $299,9002 bd2 ba1.1k sqft404 Rivers St, Smithville, TX 78957ActiveMLS ID #5316127, Marcelo Gonzalez, Texas Ally Real Estate Group. Unlock MLS
- $335,0005 bd3 ba1.7k sqft112 Gazley St, Smithville, TX 78957ActiveMLS ID #6192615, Lalo Herrera, Keller Williams Realty. Unlock MLS
