Skip main navigation
Sold for $435,000
  • $435,000

    709 Neely Farm Dr, Simpsonville, SC 29680

    5beds
    2,689sqft
    Single Family Residence, Residential
    Built in ----
    0.3 Acres Lot
    $464,800 Zestimate®
    $162/sqft
    $2,699 Estimated rent

    Home value

    $464,800

    $442,000 - $488,000

    $2,699/mo

    Zestimate® history
    Loading
    Loading...

    Owner options

    List your home for rent

    $2,699/mo

    Rent Zestimate®

    Find your next renter with Zillow Rental Manager. Plus, with online applications, you can quickly screen prospective tenants – for free.

    Learn more

    $2,699/mo

    Rent Zestimate®

    Refinance and save

    $2,525/mo

    Est. payment

    Refinancing to a lower rate could help reduce your monthly payments and save thousands over the life of the loan.

    See today's rates

    $2,525/mo

    Est. payment

    Explore your selling options

    Work with a Zillow partner agent

    Leverage their expertise and Zillow's premium Showcase listings to get your home seen by more buyers.

    Get started

    List with your own agent

    Get your home in front of millions of buyers by listing it on Zillow.

    Learn how to do it

    Sell it yourself

    Take full control of how buyers see your home on Zillow by listing For Sale by Owner (FSBO).

    List your home

    What's special

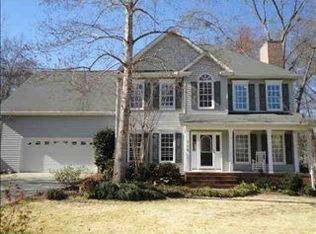
    From the moment you approach 709 Neely Farm Drive, the sheer attention to detail will captivate you. This splendid home boasts an open floor plan, adorned with meticulously designed landscaping complete with a dazzling lighting package and side-entry garage inviting curb appeal that's second to none. Nestled within a thriving community brimming with amenities, including a sparkling pool, tennis courts, and a welcoming clubhouse. As you journey through the home, it becomes abundantly clear that no detail has been spared. The interior exudes warmth and sophistication, with professionally painted rooms, including the kitchen, great room, foyer, hallway, dining room, and baths, all refreshed in February 2019. The hardwood floors, also refinished in the same month, gleam like new. The heart of this remarkable home is the custom screened porch and fenced yard. These additions, dating back to 2016, offer an idyllic outdoor oasis. Whether you seek tranquility or entertaining space, the screened porch and deck provide the perfect vantage point for taking in the picturesque, level backyard. Additional updates and enhancements include new stainless steel appliances and granite countertops installed in February 2019, as well as a master closet equipped with custom shelving and cabinetry from the same period. The roof was replaced in 2011, new gutters in 2016, and energy-efficient Taylors windows were installed throughout the home in the same year. The front door was also updated in 2016. This home is an absolute must-see, and it represents the culmination of your search for the perfect home for your clients. Don't miss the opportunity to experience the sheer excellence and comfort this property offers.

    Zillow last checked:

    Listing updated:

    Listed by:

    Kristen Cox 864-813-2215,

    Redfin Corporation

    Bought with:

    Justin Shinko

    RE/MAX Reach

    Source: Greater Greenville AOR,MLS#: 1528458MLS Logo

    Facts & features

    Interior

    Bedrooms & bathrooms
    • Bedrooms: 5
    • Bathrooms: 3
    • Full bathrooms: 2
    • 1/2 bathrooms: 1
    Rooms
    • Room types: Laundry, Sun Room
    Primary bedroom
    • Area: 221
    • Dimensions: 17 x 13
    Bedroom 2
    • Area: 143
    • Dimensions: 13 x 11
    Bedroom 3
    • Area: 156
    • Dimensions: 13 x 12
    Bedroom 4
    • Area: 132
    • Dimensions: 12 x 11
    Bedroom 5
    • Area: 187
    • Dimensions: 17 x 11
    Primary bathroom
    • Features: Double Sink, Full Bath, Shower-Separate, Tub-Jetted, Walk-In Closet(s)
    • Level: Second
    Dining room
    • Area: 154
    • Dimensions: 14 x 11
    Family room
    • Area: 221
    • Dimensions: 17 x 13
    Kitchen
    • Area: 154
    • Dimensions: 14 x 11
    Living room
    • Area: 143
    • Dimensions: 13 x 11
    Heating
    • Forced Air, Natural Gas
    Cooling
    • Central Air
    Appliances
    • Included: Dishwasher, Refrigerator, Gas Water Heater
    • Laundry: Sink, 1st Floor, Walk-in, Multiple Hookups, Laundry Room, Gas Dryer Hookup
    Features
    • 2 Story Foyer, Ceiling Fan(s), Ceiling Smooth, Central Vacuum, Granite Counters, Walk-In Closet(s)
    • Flooring: Wood
    • Windows: Insulated Windows
    • Basement: None
    • Attic: Pull Down Stairs,Storage
    • Number of fireplaces: 1
    • Fireplace features: Gas Log, Gas Starter
    Interior area
    • Total structure area: 2,689
    • Total interior livable area: 2,689 sqft

    Property

    Parking
    • Total spaces: 2
    • Parking features: Attached, Paved
    • Attached garage spaces: 2
    • Has uncovered spaces: Yes
    Features
    • Levels: Two
    • Stories: 2
    • Patio & porch: Deck, Patio, Screened
    • Has spa: Yes
    • Spa features: Bath
    • Fencing: Fenced
    Lot
    • Size: 0.3 Acres
    • Features: Sprklr In Grnd-Full Yard, 1/2 Acre or Less
    Details
    • Parcel number: 0575.0901059.00

    Construction

    Type & style
    • Home type: SingleFamily
    • Architectural style: Traditional
    • Property subtype: Single Family Residence, Residential
    Materials
    • Brick Veneer, Vinyl Siding
    • Foundation: Crawl Space
    • Roof: Composition

    Utilities & green energy

    • Sewer: Public Sewer
    • Water: Public
    • Utilities for property: Cable Available

    Community & HOA

    Community
    • Features: Clubhouse, Common Areas, Street Lights, Recreational Path, Tennis Court(s), Dock, Neighborhood Lake/Pond
    • Subdivision: Neely Farm
    HOA
    • Has HOA: Yes
    • Services included: Other/See Remarks
    Location
    • Region: Simpsonville

    Financial & listing details

    • Price per square foot: $162/sqft
    • Tax assessed value: $282,670
    • Annual tax amount: $5,334
    • Date on market: 6/3/2024

    Price history

    DateEventPrice
    7/11/2024Sold$435,000-2.2%$162/sqft
    Source: Greater Greenville AOR #1528458 Report a problem
    6/20/2024Contingent$445,000$165/sqft
    Source: Greater Greenville AOR #1528458 Report a problem
    6/12/2024Price change$445,000+2.1%$165/sqft
    Source: Greater Greenville AOR #1528458 Report a problem
    6/3/2024Listed for sale$436,000-2%$162/sqft
    Source: Greater Greenville AOR #1528458 Report a problem
    4/30/2024Listing removed--
    Source: Greater Greenville AOR #1523566 Report a problem
    4/11/2024Contingent$445,000$165/sqft
    Source: Greater Greenville AOR #1523566 Report a problem
    4/10/2024Listed for sale$445,000+2.1%$165/sqft
    Source: Greater Greenville AOR #1523566 Report a problem
    2/14/2024Listing removed--
    Source: Greater Greenville AOR #1508176 Report a problem
    12/30/2023Pending sale$436,000$162/sqft
    Source: Greater Greenville AOR #1508176 Report a problem
    9/20/2023Contingent$436,000$162/sqft
    Source: Greater Greenville AOR #1508176 Report a problem
    9/14/2023Listed for sale$436,000+44.2%$162/sqft
    Source: Greater Greenville AOR #1508176 Report a problem
    5/31/2019Sold$302,400+0.8%$112/sqft
    Source: Greater Greenville AOR #1390854 Report a problem
    4/30/2019Pending sale$299,900$112/sqft
    Source: Marchant Company, The #1390854 Report a problem
    4/26/2019Listed for sale$299,900$112/sqft
    Source: Marchant Company, The #1390854 Report a problem

    Public tax history

    YearProperty taxesTax assessment
    2024$5,334 -0.5%$282,670
    2023$5,360 +5.3%$282,670
    2022$5,088 +1.5%$282,670
    2021$5,014 -4.7%$282,670
    2020$5,259 +279.2%$282,670 +31.8%
    2019$1,387 -3.6%$214,520
    2018$1,439 $214,520 +2400.2%
    2017$1,439 -0.1%$8,580 -96%
    2016$1,441 +3.8%$214,520
    2015$1,388 -0.2%$214,520 -1%
    2014$1,391 +4.1%$216,670
    2013$1,336 +2.3%$216,670
    2012$1,307 --
    2011$1,307 -0.4%--
    2010$1,312 --
    2009-- --
    2008-- --
    2007-- --
    2006-- --
    2005-- --
    2004-- --
    2003-- --
    2002-- --
    2001-- --
    2000-- --
    Find assessor info on the county website

    Neighborhood: 29680

    Nearby schools

    GreatSchools rating
    Schools provided by the listing agent
    • Elementary: Plain
    • Middle: Ralph Chandler
    • High: Woodmont

    Source: Greater Greenville AOR. This data may not be complete. We recommend contacting the local school district to confirm school assignments for this home.

    Get a cash offer in 3 minutes
    Find out how much your home could sell for in as little as 3 minutes with a no-obligation cash offer.
    Estimated market value
    $464,800
    Get a cash offer in 3 minutes
    Find out how much your home could sell for in as little as 3 minutes with a no-obligation cash offer.
    Estimated market value
    $464,800