Skip main navigation
Off market
Street View
  • $1,755,200

    709 Nicholas Ln, Cockeysville, MD 21030

    7beds
    9,315sqft
    SingleFamily
    Built in 2001
    1.09 Acres Lot
    $1,755,200 Zestimate®
    $188/sqft
    $5,614 Estimated rent

    Home value

    $1,755,200

    $1.63M - $1.90M

    $5,614/mo

    Zestimate® history
    Loading
    Loading...

    Owner options

    List your home for rent

    $5,614/mo

    Rent Zestimate®

    Find your next renter with Zillow Rental Manager. Plus, with online applications, you can quickly screen prospective tenants – for free.

    Learn more

    $5,614/mo

    Rent Zestimate®

    Refinance and save

    $10,849/mo

    Est. payment

    Refinancing to a lower rate could help reduce your monthly payments and save thousands over the life of the loan.

    See today's rates

    $10,849/mo

    Est. payment

    Explore your selling options

    Work with a Zillow partner agent

    Leverage their expertise and Zillow's premium Showcase listings to get your home seen by more buyers.

    Get started

    List with your own agent

    Get your home in front of millions of buyers by listing it on Zillow.

    Learn how to do it

    Sell it yourself

    Take full control of how buyers see your home on Zillow by listing For Sale by Owner (FSBO).

    List your home

    What's special

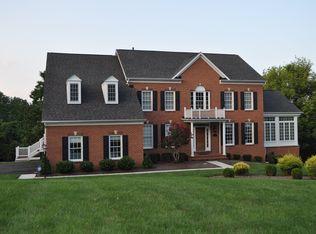
    Positioned at the end of a cul-de-sac on a 1.09 acre homesite and surrounded by premier conservancy land in Hayfields Manor is this extraordinary 9,315 sqft custom brick estate home carefully planned and built with fine architectural detail and amenities intended for luxurious living. Designed with a wealth of intricate details including stylish profile moldings, exquisite trim, refined custom built-ins, and a two-story foyer delivering grandeur and elegance with a curved staircase with stately wrought iron railings, and gorgeous hardwoods throughout the main level. Flanked by opposing formals, this home also features a gracious office with built-ins, a two-story great room with statement coffered ceiling, panoramic vista views, a stacked stone gas fireplace with custom built-ins, and two levels of windows. Also on the main level is a conservatory addition enhanced by a French door entry, heightened transom topped windows, and artfully laid hardwoods. Enjoy the art of cooking in the gourmet kitchen appointed with an oversized entertainer's island and breakfast bar, statement lighting, 42" wood cabinetry, granite counters, stainless steel appliances, and a walkout to the 1,200 sqft freshly sealed IPE deck. The spacious owner's suite presents a sitting area, a tray ceiling with a modern design light, a huge walk-in closet, a dressing area with bench seating and a 3 way mirror, and a luxe spa-like bath complete with a deep tray ceiling, separate vanities, an oversized shower, and a clawfoot tub. Retreat to the finished lower level showcasing trendy LVT flooring, a rec room accentuated by a gas fireplace and a wet bar with cascading quartz counters, a theater room, a game room, a bonus room, two bedrooms, two full baths, a full gym with sauna, and a walkout to the enjoyable yard and wooded view. 3 car 635 sqft garage with 12 foot ceiling. Exterior finishes include a new roof, manicured grounds, enlarged parking pad, a newly sealed IPE deck, tempered glass rails, a waterfall, fishpond, and a special gazebo. Convenient to Oregon Ridge Park, Hunt Valley Golf courses, Hayfields Country Club, NCR trails, commuter routes, entertainment, recreation, and shopping all within minutes of this home and community!

    This property is off market, which means it's not currently listed for sale or rent on Zillow. This may be different from what's available on other websites or public sources.

    Facts & features

    Interior

    Bedrooms & bathrooms
    • Bedrooms: 7
    • Bathrooms: 7
    • Full bathrooms: 6
    • 1/2 bathrooms: 1
    Heating
    • Other
    Appliances
    • Included: Dishwasher, Dryer, Garbage disposal
    Features
    • Basement: Finished
    • Has fireplace: Yes
    Interior area
    • Total interior livable area: 9,315 sqft

    Property

    Parking
    • Parking features: Garage - Attached
    Features
    • Exterior features: Other
    • Has spa: Yes
    Lot
    • Size: 1.09 Acres
    Details
    • Parcel number: 082300007798

    Construction

    Type & style
    • Home type: SingleFamily
    • Architectural style: Conventional
    Materials
    • Roof: Shake / Shingle
    Condition
    • Year built: 2001

    Community & neighborhood

    Location
    • Region: Cockeysville

    HOA & financial

    HOA
    • Has HOA: Yes
    • HOA fee: $121 monthly

    Price history

    DateEventPrice
    5/29/2023Listing removed--
    Source: Bright MLS #MDBC524880 Report a problem
    7/13/2021Sold$1,500,000-1.6%$161/sqft
    Source: Public Record Report a problem
    4/27/2021Pending sale$1,525,000$164/sqft
    Source: Bright MLS #MDBC524880 Report a problem
    4/23/2021Listed for sale$1,525,000+161.7%$164/sqft
    Source: Bright MLS #MDBC524880 Report a problem
    11/19/2001Sold$582,690$63/sqft
    Source: Public Record Report a problem

    Public tax history

    YearProperty taxesTax assessment
    2025$14,297 -8%$1,491,000 +16.2%
    2024$15,546 +19.4%$1,282,633 +19.4%
    2023$13,020 +24.1%$1,074,267 +24.1%
    2022$10,495 +0.4%$865,900 +0.4%
    2021$10,454 +0.4%$862,500 +0.4%
    2020$10,412 +0.4%$859,100 +0.4%
    2019$10,371 +3.6%$855,700 +3.6%
    2018$10,009 +3.8%$825,800 +3.8%
    2017$9,646 +5.2%$795,900 +3.9%
    2016$9,171 $766,000 +0.2%
    2015$9,171 $764,367 +0.2%
    2014$9,171 $762,733 +0.2%
    2013-- $761,100
    2012-- $761,100
    2011-- $761,100 -9.8%
    2010-- $844,050 +1.1%
    2009-- $834,840 +1.1%
    2008-- $825,630 +1.1%
    2007-- $816,420 +9.8%
    2006-- $743,480 +10.9%
    2005-- $670,540 +12.2%
    2004-- $597,600 +0.7%
    2003-- $593,680 +0.7%
    2002-- $589,760 +185.9%
    2001-- $206,250

    Find assessor info on the county website

    Neighborhood: 21030

    Nearby schools

    GreatSchools rating
    Schools provided by the listing agent
    • Elementary: MAYS CHAPEL
    • Middle: COCKEYSVILLE
    • High: DULANEY

    Source: The MLS. This data may not be complete. We recommend contacting the local school district to confirm school assignments for this home.

    Get a cash offer in 3 minutes
    Find out how much your home could sell for in as little as 3 minutes with a no-obligation cash offer.
    Estimated market value
    $1,755,200
    Get a cash offer in 3 minutes
    Find out how much your home could sell for in as little as 3 minutes with a no-obligation cash offer.
    Estimated market value
    $1,755,200