If you have been looking for a home with more space, more flexibility, and the kind of thoughtful updates that make everyday living easier, this one deserves a closer look. Tucked away on a quiet cul-de-sac in a convenient Kingsport location, this beautifully maintained tri-level offers 2,088 square feet of finished living space, 4 bedrooms, an office, and a layout that makes remarkably good use of every square foot.
The main level welcomes you with an open, comfortable flow between the living room, dining area, and updated kitchen. Beautiful refinished hardwood floors add warmth and character, while the kitchen features newer appliances, a farmhouse sink, large island, soft close cabinetry and drawers, and pull out storage. Just off the main living area is a dedicated office that offers even more flexibility and could easily function as a den or additional bedroom.
The lower level is devoted to a spacious primary suite with double closets and a beautifully updated bath featuring a walk in shower and a distinctive live edge wood detail at the sink area. Laundry is conveniently located just off the primary bedroom, creating a private and exceptionally functional space.
Upstairs, three additional bedrooms and a full bath provide plenty of room without sacrificing the separate living spaces below.
And there is even more beyond the finished living area. An additional approximately 600 square foot unfinished basement with exterior access provides excellent storage. Outside, the well equipped shop is a feature all its own, offering insulated walls, double doors, power, multiple outlets, two 220 volt outlets, and 50 amp service. A second storage building adds even more versatility.
Replacement windows, updated shingles and HVAC, a wood burning fireplace, B Dry basement drainage system, deck and a .36 acre cul-de-sac lot round out a property that has been thoughtfully improved inside and out.
This is not a home where space has gone to waste. From the flexible tri-level layout and generous bedroom count to the basement, shop, and storage, every part of the property has a purpose. Come see just how much this Kingsport home has to offer.
All information is deemed reliable but not guaranteed. Buyer and Buyers Agent to verify all information to their satisfaction. Equal Housing Opportunity.
For sale
$329,500
709 Norris Ave, Kingsport, TN 37665
4beds
2,088sqft
Single Family Residence, Residential
Built in 1965
0.35 Acres Lot
$320,300 Zestimate®
$158/sqft
$-- HOA
What's special
Wood burning fireplaceLarge islandBeautifully maintained tri-levelGenerous bedroom countUpdated shinglesReplacement windowsFlexible tri-level layout
- 14 days
- 347
- 45
Zillow last checked:
Listing updated:
Listed by:
Kerri Duncan 423-270-4302,
NextHome Magnolia Realty 423-631-5723
Source: TVRMLS,MLS#: 9999901
Facts & features
Interior
Bedrooms & bathrooms
- Bedrooms: 4
- Bathrooms: 2
- Full bathrooms: 2
Primary bedroom
- Level: Lower
Heating
- Heat Pump
Cooling
- Heat Pump
Appliances
- Included: Dishwasher, Electric Range, Microwave, Refrigerator
- Laundry: Electric Dryer Hookup, Washer Hookup
Features
- Master Downstairs, Eat-in Kitchen, Kitchen Island, Open Floorplan, Remodeled
- Flooring: Hardwood, Luxury Vinyl, Tile
- Windows: Double Pane Windows
- Basement: Block,Concrete,Exterior Entry
- Has fireplace: Yes
- Fireplace features: Brick, Living Room
Interior area
- Total structure area: 2,688
- Total interior livable area: 2,088 sqft
Property
Parking
- Total spaces: 1
- Parking features: Driveway, Carport
- Carport spaces: 1
- Has uncovered spaces: Yes
Features
- Levels: Tri-Level,Split Level
- Patio & porch: Back, Deck
Lot
- Size: 0.35 Acres
- Dimensions: 95.25 x 157.5
- Topography: Level
Details
- Additional structures: Shed(s), Workshop
- Parcel number: 029k G 01200 000
- Zoning: R 1B
Construction
Type & style
- Home type: SingleFamily
- Property subtype: Single Family Residence, Residential
Materials
- Brick, Vinyl Siding
- Foundation: Block
- Roof: Shingle
Condition
- Updated/Remodeled,Average
- New construction: No
- Year built: 1965
Utilities & green energy
- Sewer: Public Sewer
- Water: Public
- Utilities for property: Electricity Connected, Sewer Connected, Water Connected
Community & HOA
Community
- Subdivision: Midfields Addition
HOA
- Has HOA: No
Location
- Region: Kingsport
Financial & listing details
- Price per square foot: $158/sqft
- Tax assessed value: $211,100
- Annual tax amount: $1,736
- Date on market: 9/6/2026
- Listing terms: Cash,Conventional,FHA,THDA
- Electric utility on property: Yes
Estimated market value
$320,300
$304,000 - $336,000
$1,932/mo
Price history
| Date | Event | Price |
|---|---|---|
| 9/6/2026 | Listed for sale | $329,500$158/sqft |
Source: TVRMLS #9999901 Report a problem | ||
| 8/23/2026 | Pending sale | $329,500$158/sqft |
Source: TVRMLS #9999901 Report a problem | ||
| 8/22/2026 | Listed for sale | $329,500+521.7%$158/sqft |
Source: TVRMLS #9999901 Report a problem | ||
| 11/27/1989 | Sold | $53,000$25/sqft |
Source: Agent Provided Report a problem | ||
Public tax history
| Year | Property taxes | Tax assessment |
|---|---|---|
| 2025 | $1,736 +29.4% | $52,775 +76.8% |
| 2024 | $1,342 +2% | $29,850 |
| 2023 | $1,315 | $29,850 |
| 2022 | $1,315 | $29,850 |
| 2021 | -- | $29,850 +11.8% |
| 2020 | $1,237 +80.3% | $26,700 |
| 2019 | $686 -43.2% | $26,700 |
| 2018 | $1,208 +85.9% | $26,700 +4.7% |
| 2017 | $650 | $25,500 -2.9% |
| 2016 | $650 -43.4% | $26,275 +0% |
| 2014 | $1,149 +3.1% | $26,270 |
| 2013 | $1,115 -1.3% | $26,270 |
| 2012 | $1,130 +5.1% | $26,270 +0.3% |
| 2011 | $1,074 +0.7% | $26,199 |
| 2010 | $1,066 +1.9% | $26,199 +1.9% |
| 2009 | $1,047 | $25,708 |
| 2008 | -- | $25,708 +25% |
| 2007 | $993 +0.8% | $20,566 |
| 2006 | $985 | $20,566 |
| 2005 | $985 -3.4% | $20,566 |
| 2004 | $1,020 +8.5% | $20,566 +1.5% |
| 2002 | $940 | $20,257 |
| 2001 | -- | $20,257 -71.1% |
| 2000 | -- | $70,190 |
Find assessor info on the county website
Monthly payment
Est. payment
Payment breakdown
Explore the cost of this home by adjusting the details. Changes won't be saved.Climate risks
Neighborhood: 37665
Nearby schools
Schools provided by the listing agent
- Elementary: Roosevelt
- Middle: Sevier
- High: Dobyns Bennett
Source: TVRMLS. This data may not be complete. We recommend contacting the local school district to confirm school assignments for this home.
Similar homes
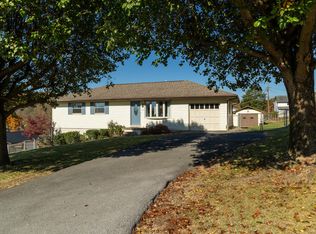
- $289,0003 bd2 ba1.3k sqft621 Norris Ave, Kingsport, TN 37665For Sale
 MLS ID #9997014, Crystal Greene. TVRMLS
 - $245,0004 bd2 ba1.3k sqft720 Norris Ave, Kingsport, TN 37665For Sale
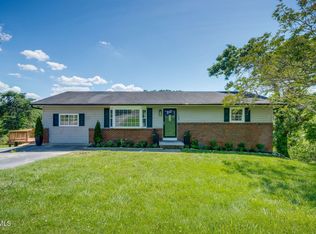 MLS ID #9996416, Thomas Kellner. TVRMLS
 - $300,0003 bd2 ba1.4k sqft719 Hollis St, Kingsport, TN 37660For Sale
 MLS ID #10000015, Brooke Pennington. TVRMLS
 - $289,9004 bd2 ba2.2k sqft916 Mimosa Dr, Kingsport, TN 37660For Sale
 MLS ID #9999210, Cory Parsons. TVRMLS
