Skip main navigation
Sold for $220,000
  • $220,000

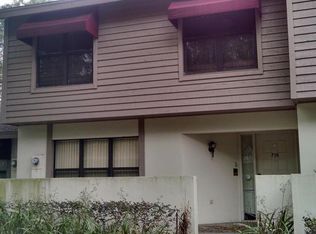
    709 Oak Park Pl, Brandon, FL 33511

    2beds
    1,078sqft
    Townhouse
    Built in 1986
    2,956 Square Feet Lot
    $219,600 Zestimate®
    $204/sqft
    $1,883 Estimated rent

    Home value

    $219,600

    $209,000 - $231,000

    $1,883/mo

    Zestimate® history
    Loading
    Loading...

    Owner options

    List your home for rent

    $1,883/mo

    Rent Zestimate®

    Find your next renter with Zillow Rental Manager. Plus, with online applications, you can quickly screen prospective tenants – for free.

    Learn more

    $1,883/mo

    Rent Zestimate®

    Refinance and save

    $1,956/mo

    Est. payment

    Refinancing to a lower rate could help reduce your monthly payments and save thousands over the life of the loan.

    See today's rates

    $1,956/mo

    Est. payment

    Explore your selling options

    Work with a Zillow partner agent

    Leverage their expertise and Zillow's premium Showcase listings to get your home seen by more buyers.

    Get started

    List with your own agent

    Get your home in front of millions of buyers by listing it on Zillow.

    Learn how to do it

    Sell it yourself

    Take full control of how buyers see your home on Zillow by listing For Sale by Owner (FSBO).

    List your home

    What's special

    Generously sized bedroomsSpacious and functional layoutBright kitchenAmple closet space
    Location, Location, Location!!!! Welcome home to this charming 2-Bedroom, 2-Bath townhome/villa located in a highly desirable are with easy access to HWY 60, I-75 and Selmon Expressway, making commuting, shopping, dining and entertainment incredibly convenient. This well maintained townhome/villa offers a spacious and functional layout with comfortable living areas, a bright kitchen, and generously sized bedrooms. The primary suite features a private bath and ample closet space, creating the perfect retreat after a long day. Whether you're a first-time homebuyer or looking to downsize this townhome/villa offers comfort convenience and location all in one. Enjoy low-maintenance living in a community close to everything you need while still feeling tucked away from the hustle and bustle.

    Zillow last checked:

    Listing updated:

    Listed by:

    Lori Rogers 813-924-8005,

    RE/MAX REALTY UNLIMITED 813-684-0016,

    Nichole Moody 813-802-3452,

    RE/MAX REALTY UNLIMITED

    Bought with:

    Toby Goldin, 3119534

    GOLD REAL ESTATE SOLUTIONS

    Source: Stellar MLS,MLS#: TB8508136MLS LogoOriginating MLS: Suncoast Tampa

    Facts & features

    Interior

    Bedrooms & bathrooms
    • Bedrooms: 2
    • Bathrooms: 2
    • Full bathrooms: 2
    Primary bedroom
    • Features: Walk-In Closet(s)
    • Level: First
    Bathroom 2
    • Features: Built-in Closet
    • Level: First
    Balcony porch lanai
    • Features: Storage Closet
    • Level: First
    Kitchen
    • Level: First
    Laundry
    • Level: First
    Living room
    • Level: First
    Heating
    • Electric
    Cooling
    • Central Air
    Appliances
    • Included: Dishwasher, Refrigerator
    • Laundry: Inside
    Features
    • Ceiling Fan(s), Primary Bedroom Main Floor
    • Flooring: Carpet
    • Has fireplace: Yes
    • Fireplace features: Wood Burning
    Interior area
    • Total structure area: 1,223
    • Total interior livable area: 1,078 sqft

    Property

    Parking
    • Total spaces: 1
    • Parking features: Assigned
    • Carport spaces: 1
    Features
    • Levels: One
    • Stories: 1
    • Exterior features: Irrigation System, Storage
    Lot
    • Size: 2,956 Square Feet
    Details
    • Parcel number: U3429202J900001500002.0
    • Zoning: PD
    • Special conditions: None

    Construction

    Type & style
    • Home type: Townhouse
    • Property subtype: Townhouse
    Materials
    • Block
    • Foundation: Block
    • Roof: Shingle
    Condition
    • New construction: No
    • Year built: 1986

    Utilities & green energy

    • Sewer: Public Sewer
    • Water: Public
    • Utilities for property: Cable Available

    Community & HOA

    Community
    • Features: Buyer Approval Required, Community Mailbox, Pool
    • Pet fee: $0 monthly
    • Subdivision: OAK PARK TWNHMS
    HOA
    • Has HOA: Yes
    • Services included: Community Pool, Maintenance Structure, Maintenance Grounds, Pool Maintenance, Private Road
    • HOA fee: $350 monthly
    • HOA name: Candace Donnell
    • HOA phone: 813-230-3748
    Location
    • Region: Brandon

    Financial & listing details

    • Price per square foot: $204/sqft
    • Tax assessed value: $179,319
    • Annual tax amount: $2,802
    • Date on market: 5/19/2026
    • Cumulative days on market: 2 days
    • Listing terms: Cash,Conventional,FHA,VA Loan
    • Ownership: Fee Simple
    • Total actual rent: 0
    • Road surface type: Asphalt

    Price history

    DateEventPrice
    6/13/2026Sold$220,000$204/sqft
    Source: Stellar MLS #TB8508136 Report a problem
    5/21/2026Pending sale$220,000$204/sqft
    Source: Stellar MLS #TB8508136 Report a problem
    5/19/2026Listed for sale$220,000$204/sqft
    Source: Stellar MLS #TB8508136 Report a problem

    Public tax history

    YearProperty taxesTax assessment
    2025$2,802 +12.7%$179,319 +43.6%
    2024$2,487 +8.8%$124,908 +10%
    2023$2,285 +8.9%$113,553 +10%
    2022$2,098 +15.6%$103,230 +10%
    2021$1,814 +1.8%$93,845 +10%
    2020$1,783 +4%$85,314 +10%
    2019$1,714 $77,558 -24.7%
    2018$1,714 +4.9%$103,008 +26%
    2017$1,634 +14%$81,733 +40.3%
    2016$1,434 +9.9%$58,270 +10%
    2015$1,305 +11.8%$52,973 +10%
    2014$1,167 $48,157 +10%
    2013$1,167 +30.7%$43,779 +10%
    2012$893 -13.3%$39,799 -13.2%
    2011$1,030 -18.2%$45,877 -20.3%
    2010$1,260 -32%$57,576 -33.6%
    2009$1,853 -19.8%$86,743 -20.4%
    2008$2,309 -9.9%$108,975 -11.3%
    2007$2,564 -2.1%$122,898 +7.2%
    2006$2,620 +18.2%$114,636 +23.1%
    2005$2,217 $93,124 +19.8%
    2004-- $77,708 +7.2%
    2003-- $72,485 +1.2%
    2002-- $71,615 0%
    2001-- $71,635 +9%
    2000$1,677 $65,701
    Find assessor info on the county website

    Neighborhood: 33511

    Nearby schools

    GreatSchools rating
    Schools provided by the listing agent
    • Elementary: Kingswood-HB
    • Middle: Burns-HB
    • High: Brandon-HB

    Source: Stellar MLS. This data may not be complete. We recommend contacting the local school district to confirm school assignments for this home.

    Get a cash offer in 3 minutes
    Find out how much your home could sell for in as little as 3 minutes with a no-obligation cash offer.
    Estimated market value
    $219,600
    Get a cash offer in 3 minutes
    Find out how much your home could sell for in as little as 3 minutes with a no-obligation cash offer.
    Estimated market value
    $219,600