Skip main navigation
Active
  • Price cut: $5.1K (7/1)
    $359,900

    709 Oakhurst St, Amherst, OH 44001

    4beds
    3,003sqft
    : 
    Loading
    Get pre-qualified
    Single Family Residence
    Built in 1973
    0.35 Acres Lot
    $-- Zestimate®
    $120/sqft
    $-- HOA

    What's special

    Generous room sizesInviting curb appealAdjoining living spacesQuiet tree-lined streetPrivacy and beauty year-roundWarm and welcoming atmosphereEstablished landscaping
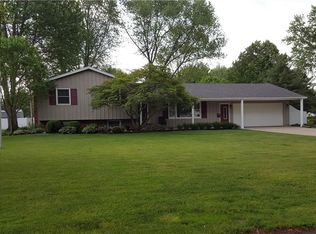
    Welcome to a home where comfort, character, and space come together beautifully. Situated on a quiet, tree-lined street in Amherst, this spacious residence offers room to grow, gather, and create lasting memories. From the moment you arrive, you'll appreciate the inviting curb appeal and mature landscaping that frame this well-cared-for property. Inside, the heart of the home is the expansive kitchen, designed for both everyday living and entertaining. The adjoining living spaces provide a warm and welcoming atmosphere, perfect for hosting family and friends or enjoying a cozy evening at home. Generous room sizes throughout offer flexibility for today's lifestyle, whether you need space for a home office, playroom, or guest accommodations. Step outside and discover your own private retreat. The beautifully designed outdoor living area provides the perfect backdrop for summer cookouts, morning coffee, or relaxing under the stars. With plenty of yard space and established landscaping, you'll enjoy both privacy and beauty year-round. Conveniently located near parks, schools, shopping, and all that Amherst has to offer, this move-in-ready home combines timeless charm with modern comfort. Don't miss your opportunity to make this exceptional property your next home.
    37 days
    |
    1,234
    |
    57
    |

    Zillow last checked:

    Listing updated:

    Listed by:

    Charles Maurer 440-842-7010 topc21ohioagent@aol.com,

    CENTURY 21 DePiero & Associates, Inc.,

    Mark E Vittardi 440-666-3405,

    CENTURY 21 DePiero & Associates, Inc.

    Source: MLS Now,MLS#: 5216349MLS LogoOriginating MLS: Akron Cleveland Association of REALTORS

    Loading...

      Facts & features

      Interior

      Bedrooms & bathrooms
      • Bedrooms: 4
      • Bathrooms: 2
      • Full bathrooms: 2
      • Main level bathrooms: 1
      • Main level bedrooms: 1
      Primary bedroom
      • Level: Second
      • Dimensions: 16 x 13
      Bedroom
      • Level: Second
      • Dimensions: 12 x 13
      Bedroom
      • Level: Second
      • Dimensions: 12 x 13
      Bedroom
      • Level: First
      • Dimensions: 12 x 13
      Dining room
      • Level: First
      • Dimensions: 11 x 14
      Eat in kitchen
      • Level: First
      • Dimensions: ND x ND
      Entry foyer
      • Level: First
      • Dimensions: 8 x 13
      Family room
      • Level: First
      • Dimensions: 18 x 13
      Living room
      • Level: First
      • Dimensions: 13 x 21
      Recreation
      • Level: Lower
      • Dimensions: 16 x 25
      Heating
      • Forced Air, Gas
      Cooling
      • Central Air, Ceiling Fan(s)
      Appliances
      • Included: Dryer, Dishwasher, Disposal, Microwave, Refrigerator, Washer
      • Laundry: Inside, Main Level
      Features
      • Beamed Ceilings, Breakfast Bar, Bookcases, Ceiling Fan(s), Chandelier, Cathedral Ceiling(s), Entrance Foyer, Eat-in Kitchen, Laminate Counters, Pantry
      • Basement: Full,Partially Finished,Sump Pump
      • Number of fireplaces: 1
      • Fireplace features: Wood Burning
      Interior area
      • Total structure area: 3,003
      • Total interior livable area: 3,003 sqft
      • Finished area above ground: 2,203
      • Finished area below ground: 800
      Video & virtual tour

      Property

      Parking
      • Total spaces: 2
      • Parking features: Driveway, Garage
      • Garage spaces: 2
      Features
      • Levels: Two,Multi/Split
      • Stories: 2
      • Patio & porch: Patio
      • Exterior features: Private Entrance
      • Fencing: Vinyl
      Lot
      • Size: 0.35 Acres
      • Dimensions: 100 x 153
      Details
      • Additional structures: Shed(s)
      • Parcel number: 0500022103005

      Construction

      Type & style
      • Home type: SingleFamily
      • Architectural style: Split Level
      • Property subtype: Single Family Residence
      Materials
      • Stone, Vinyl Siding
      • Roof: Asphalt,Fiberglass
      Condition
      • Updated/Remodeled
      • Year built: 1973

      Utilities & green energy

      • Sewer: Public Sewer
      • Water: Public

      Community & HOA

      Community
      • Security: Smoke Detector(s)
      • Subdivision: Washington Park 04
      HOA
      • Has HOA: No
      Location
      • Region: Amherst

      Financial & listing details

      • Price per square foot: $120/sqft
      • Tax assessed value: $268,060
      • Annual tax amount: $3,849
      • Date on market: 6/5/2026
      • Cumulative days on market: 39 days
      • Listing terms: Cash,Conventional,FHA,VA Loan

        Estimated market value

        Not available

        Estimated sales range

        Not available

        Not available

        Price history

        DateEventPrice
        7/1/2026Price change$359,900-1.4%$120/sqft
        Source: MLS Now #5216349 Report a problem
        6/15/2026Price change$365,000-1.3%$122/sqft
        Source: MLS Now #5216349 Report a problem
        6/5/2026Listed for sale$369,900+78.7%$123/sqft
        Source: MLS Now #5216349 Report a problem
        8/16/2019Sold$207,000-3.7%$69/sqft
        Source: MLS Now #4107020 Report a problem
        6/17/2019Listed for sale$215,000$72/sqft
        Source: Howard Hanna #4107020 Report a problem

        Public tax history

        YearProperty taxesTax assessment
        2024$3,789 +15%$93,820 +36.4%
        2023$3,295 +4.3%$68,760
        2022$3,158 -0.3%$68,760
        2021$3,166 +8.3%$68,760 +22%
        2020$2,924 +20.8%$56,360
        2019$2,420 -0.5%$56,360
        2018$2,433 -4.3%$56,360 +1.7%
        2017$2,541 -0.8%$55,430
        2016$2,562 +0.6%$55,430
        2015$2,548 -3.7%$55,430 -2.7%
        2014$2,644 -0.3%$56,980
        2013$2,653 +2%$56,980
        2012$2,601 $56,980
        2011-- --
        2010-- --
        2009-- --
        2008$2,390 +16.1%--
        2007$2,058 -13.4%--
        2006$2,376 -3.7%--
        2005$2,468 +2.9%--
        2004$2,397 +0.9%--
        2003$2,375 +7.8%--
        2002$2,202 -3.7%--
        2001$2,286 +5.2%--
        2000$2,173 --
        Find assessor info on the county website

        Monthly payment

        Est. payment

        Payment breakdown

        Explore the cost of this home by adjusting the details. Changes won't be saved.
        All calculations are estimates and provided by Zillow, Inc. for informational purposes only. Actual amounts may vary.
        HOA fees may include property taxes on listings classified as Co-Ops. Contact the listing agent and/or owner for fee details.
        Mortgage interest rates are dependent on a number of factors, including credit score, down payment, and repayment length. Interest rate data provided by Zillow Group Marketplace, Inc. as of 1/1/1970 from various mortgage lenders with which we have lead or other similar arrangements; the Estimated Payment is an average of those rates.
        See how much you could borrow to make a competitive offer.

        Climate risks

        Neighborhood: 44001

        Getting around

        13 / 100
        Car-Dependent
        32 / 100
        Somewhat Bikeable

        Nearby schools

        GreatSchools rating
        Schools provided by the listing agent
        • District: Amherst EVSD - 4701

        Source: MLS Now. This data may not be complete. We recommend contacting the local school district to confirm school assignments for this home.

        A local agent can set up tours, give advice and negotiate with sellers.

        Browse local experts

        Similar homes