Skip main navigation
Sold
  • Price Unknown

    709 Ogden St, Gallatin, MO 64640

    3beds
    2,280sqft
    Single Family Residence
    Built in 1960
    1.9 Acres Lot
    $369,600 Zestimate®
    $--/sqft
    $1,298 Estimated rent

    Home value

    $369,600

    Estimated sales range

    Not available

    $1,298/mo

    Zestimate® history
    Loading
    Loading...

    Owner options

    List your home for rent

    $1,298/mo

    Rent Zestimate®

    Find your next renter with Zillow Rental Manager. Plus, with online applications, you can quickly screen prospective tenants – for free.

    Learn more

    $1,298/mo

    Rent Zestimate®

    Refinance and save

    Refinancing to a lower rate could help reduce your monthly payments and save thousands over the life of the loan.

    See today's rates

    Explore your selling options

    Work with a Zillow partner agent

    Leverage their expertise and Zillow's premium Showcase listings to get your home seen by more buyers.

    Get started

    List with your own agent

    Get your home in front of millions of buyers by listing it on Zillow.

    Learn how to do it

    Sell it yourself

    Take full control of how buyers see your home on Zillow by listing For Sale by Owner (FSBO).

    List your home

    What's special

    Wood-burning fireplaceCharming gazeboGranite countertopsAmple storageLarge master suiteSpacious eat-in kitchenStainless steel appliances
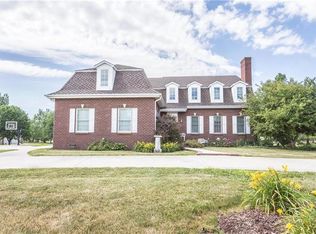
    Your own slice of heaven! Welcome to this beautifully maintained ranch-style home set on nearly 2 acres of peaceful land. This 3-bedroom, 2-bathroom gem also includes a non-conforming bedroom, perfect for a home office, guest space, or hobby room. Inside, you'll find a spacious eat-in kitchen with granite countertops and stainless steel appliances that stay with the home. Enjoy cozy evenings in the formal dining room featuring a charming wood-burning fireplace. The entryway is inviting, and the newer carpet adds a fresh touch throughout. The large master suite boasts double closets and an oversized layout, while the ensuite bathroom features a jacuzzi tub, new shower, double vanity, and abundant natural light. Convenience is key with main floor laundry, a generous pantry, and ample storage throughout the home. Outside, you’ll find a 2,310 sq ft heated and cooled shop equipped with radiant floor heat and a spacious office—ideal for a workshop, business setup, or converting into additional living space. A 2-car detached garage provides extra overhead storage, and there's even an additional shed for your tools or toys. Enjoy relaxing evenings on the patio or deck, or unwind in the charming gazebo overlooking the peaceful grounds. With a friendly floorplan, tankless water heater, and a versatile layout inside and out, this property offers the perfect balance of comfort, space, and functionality. Whether you’re dreaming of a home-based business, extra living space, or just room to roam—this one has it all. Your new home is ready and waiting!

    Zillow last checked:

    Listing updated:

    Listed by:

    Tanya Burns 660-605-0059,

    RE/MAX Town and Country

    Bought with:

    Tanya Burns, 2014007506

    RE/MAX Town and Country

    Source: Heartland MLS as distributed by MLS GRID,MLS#: 2545871MLS Logo

    Facts & features

    Interior

    Bedrooms & bathrooms
    • Bedrooms: 3
    • Bathrooms: 2
    • Full bathrooms: 2
    Bedroom 1
    • Features: Carpet, Ceiling Fan(s)
    • Level: Main
    • Dimensions: 21 x 14
    Bedroom 2
    • Features: Carpet, Ceiling Fan(s)
    • Level: Main
    • Dimensions: 13 x 11
    Bedroom 3
    • Features: Carpet, Ceiling Fan(s)
    • Level: Main
    • Dimensions: 13 x 11
    Primary bathroom
    • Features: Ceramic Tiles, Double Vanity, Shower Only
    • Level: Main
    • Dimensions: 22 x 7
    Other
    • Features: Carpet
    • Level: Basement
    • Dimensions: 28 x 13
    Hearth room
    • Features: Carpet, Fireplace
    • Level: Main
    • Dimensions: 26 x 14
    Kitchen
    • Features: Ceramic Tiles, Granite Counters
    • Level: Main
    • Dimensions: 14.5 x 11
    Workshop
    • Dimensions: 30 x 50
    Workshop
    • Dimensions: 27 x 30
    Heating
    • Electric, Forced Air
    Cooling
    • Electric
    Appliances
    • Included: Dishwasher, Dryer, Microwave, Built-In Electric Oven, Stainless Steel Appliance(s), Washer
    • Laundry: Off The Kitchen, Sink
    Features
    • Ceiling Fan(s), Pantry
    • Flooring: Carpet, Ceramic Tile
    • Basement: Concrete,Crawl Space,Finished,Interior Entry
    • Number of fireplaces: 1
    • Fireplace features: Family Room, Wood Burning
    Interior area
    • Total structure area: 2,280
    • Total interior livable area: 2,280 sqft
    • Finished area above ground: 1,916
    • Finished area below ground: 364

    Property

    Parking
    • Total spaces: 4
    • Parking features: Detached
    • Garage spaces: 4
    Features
    • Patio & porch: Deck, Patio
    • Exterior features: Fire Pit
    Lot
    • Size: 1.9 Acres
    • Dimensions: 300 x 280 x 340 x 260
    • Features: Acreage, Level
    Details
    • Additional structures: Garage(s), Guest House, Outbuilding, Shed(s)
    • Parcel number: 154.21940110

    Construction

    Type & style
    • Home type: SingleFamily
    • Architectural style: Traditional
    • Property subtype: Single Family Residence
    Materials
    • Vinyl Siding
    • Roof: Composition
    Condition
    • Year built: 1960

    Utilities & green energy

    • Sewer: Public Sewer
    • Water: Public, Well

    Community & HOA

    Community
    • Subdivision: Other
    HOA
    • Has HOA: No
    Location
    • Region: Gallatin

    Financial & listing details

    • Tax assessed value: $38,570
    • Annual tax amount: $2,416
    • Date on market: 4/25/2025
    • Listing terms: Cash,Conventional,FHA,USDA Loan,VA Loan
    • Ownership: Private

    Price history

    DateEventPrice
    10/24/2025Sold--
    Source: Heartland MLS as distributed by MLS GRID #2545871 Report a problem
    10/9/2025Pending sale$399,900$175/sqft
    Source: Heartland MLS as distributed by MLS GRID #2545871 Report a problem
    8/16/2025Listing removed$399,900$175/sqft
    Source: Heartland MLS as distributed by MLS GRID #2545871 Report a problem
    4/25/2025Listed for sale$399,900$175/sqft
    Source: Heartland MLS as distributed by MLS GRID #2545871 Report a problem
    4/24/2025Listing removed$399,900$175/sqft
    Source: Heartland MLS as distributed by MLS GRID #2493117 Report a problem
    7/24/2024Price change$399,900-27.3%$175/sqft
    Source: Heartland MLS as distributed by MLS GRID #2493117 Report a problem
    6/17/2024Listed for sale$549,900$241/sqft
    Source: Heartland MLS as distributed by MLS GRID #2493117 Report a problem

    Public tax history

    YearProperty taxesTax assessment
    2025-- $12,342 +12.8%
    2024$874 +1.7%$10,938
    2023$860 +0%$10,938
    2022$859 +0.1%$10,938
    2021$858 $10,938 +3.5%
    2020-- $10,567
    2018-- $10,567 +35.3%
    2017-- $7,808
    2016-- $7,808
    2015-- $7,808 +1509.9%
    2011-- $485
    Find assessor info on the county website

    Neighborhood: 64640

    Nearby schools

    GreatSchools rating