Welcome to this beautifully updated home in the highly sought-after master-planned community of Trinity Falls, where resort-style living meets everyday convenience. Perfectly situated on a quiet cul-de-sac and just a block from one of the community’s clubhouse, pool and soon to be fitness center, this home is truly move-in ready. Step inside to soaring two-story ceilings, rich wood flooring, and an inviting open-concept layout designed for both comfortable living and effortless entertaining. The stunning kitchen serves as the heart of the home, featuring stylish finishes, ample workspace, and seamless flow into the spacious living area anchored by a gorgeous fireplace. A dedicated home office provides the perfect work-from-home space, while the upstairs game room offers additional room to relax, play, or gather with friends and family. Outside, you'll find a huge backyard and covered patio, creating the ideal setting for outdoor entertaining, family fun, or simply enjoying a quiet evening at home. Life in Trinity Falls is unlike any other. This vibrant golf cart community offers an incredible array of amenities, including resort-style pools, clubhouses, fitness centers, lakes, hike & bike trails, playgrounds, splash pads, a dog park, and community events. Families will appreciate the onsite elementary school and award-winning McKinney ISD. Tucked away from the hustle and bustle, yet conveniently located just minutes from shopping, dining, and entertainment, you'll enjoy easy access to Highways 75, 380, and 121, making commuting throughout DFW a breeze. Plus, you'll be near the upcoming $300 million Sunset Amphitheater in McKinney and only about 30 minutes from the new Universal Kids Resort in Frisco. This is more than just a home—it's a lifestyle. Offering the perfect blend of luxury, comfort, convenience, and community, this exceptional home is ready to welcome its next owners. Don't miss your opportunity to experience everything Trinity Falls has to offer.
Sold
Price Unknown
709 Old Salado Rd, McKinney, TX 75070
4beds
2,697sqft
Single Family Residence
Built in 2014
6,446 Square Feet Lot
$506,200 Zestimate®
$--/sqft
$2,983 Estimated rent
Home value
$506,200
$481,000 - $532,000
$2,983/mo
Zestimate® history
Owner options
List your home for rent
$2,983/mo
Rent Zestimate®
Find your next renter with Zillow Rental Manager. Plus, with online applications, you can quickly screen prospective tenants – for free.
$2,983/mo
Rent Zestimate®
Refinance and save
$393/mo
Est. payment
Refinancing to a lower rate could help reduce your monthly payments and save thousands over the life of the loan.
$393/mo
Est. payment
Explore your selling options
Work with a Zillow partner agent
Leverage their expertise and Zillow's premium Showcase listings to get your home seen by more buyers.
Get startedList with your own agent
Get your home in front of millions of buyers by listing it on Zillow.
Learn how to do itSell it yourself
Take full control of how buyers see your home on Zillow by listing For Sale by Owner (FSBO).
List your homeWhat's special
Stylish finishesGorgeous fireplaceHuge backyardDedicated home officeRich wood flooringFitness centersAmple workspace
Zillow last checked:
Listing updated:
Listed by:
Janae Hausman 0683619 972-214-9195,
Monument Realty 214-705-7827
Bought with:
Taylor Racek, 0827449
Monument Realty
Source: NTREIS,MLS#: 21288052
Facts & features
Interior
Bedrooms & bathrooms
- Bedrooms: 4
- Bathrooms: 4
- Full bathrooms: 3
- 1/2 bathrooms: 1
Primary bedroom
- Level: First
- Dimensions: 12 x 18
Bedroom
- Level: Second
- Dimensions: 13 x 13
Bedroom
- Level: Second
- Dimensions: 12 x 12
Bedroom
- Features: En Suite Bathroom
- Level: Second
- Dimensions: 10 x 15
Primary bathroom
- Features: Dual Sinks, Garden Tub/Roman Tub, Stone Counters, Separate Shower
- Level: First
- Dimensions: 11 x 9
Dining room
- Level: First
- Dimensions: 10 x 16
Other
- Features: En Suite Bathroom
- Level: Second
- Dimensions: 9 x 5
Other
- Level: Second
- Dimensions: 9 x 5
Game room
- Features: Ceiling Fan(s)
- Level: Second
- Dimensions: 14 x 15
Kitchen
- Features: Eat-in Kitchen, Kitchen Island, Pantry, Stone Counters
- Level: First
- Dimensions: 13 x 15
Laundry
- Level: First
- Dimensions: 7 x 9
Living room
- Features: Ceiling Fan(s), Fireplace
- Level: First
- Dimensions: 13 x 19
Office
- Level: First
- Dimensions: 12 x 13
Heating
- Central, Natural Gas, Zoned
Cooling
- Central Air, Ceiling Fan(s), Electric
Appliances
- Included: Dishwasher, Disposal, Gas Range, Gas Water Heater, Microwave
- Laundry: Dryer Hookup, ElectricDryer Hookup
Features
- Built-in Features, Decorative/Designer Lighting Fixtures, Eat-in Kitchen, Granite Counters, High Speed Internet, Kitchen Island, Open Floorplan, Pantry, Cable TV, Vaulted Ceiling(s), Walk-In Closet(s)
- Flooring: Carpet, Wood
- Windows: Bay Window(s), Window Coverings
- Has basement: No
- Number of fireplaces: 1
- Fireplace features: Gas Starter, Living Room
Interior area
- Total interior livable area: 2,697 sqft
Property
Parking
- Total spaces: 2
- Parking features: Door-Single, Garage Faces Front
- Attached garage spaces: 2
Features
- Levels: Two
- Stories: 2
- Patio & porch: Covered
- Exterior features: Rain Gutters
- Pool features: None, Community
- Fencing: Wood
Lot
- Size: 6,446 Square Feet
- Features: Cul-De-Sac, Landscaped, Subdivision, Sprinkler System, Few Trees
Details
- Parcel number: R1054500X08801
Construction
Type & style
- Home type: SingleFamily
- Architectural style: Traditional,Detached
- Property subtype: Single Family Residence
Materials
- Brick
- Foundation: Slab
- Roof: Composition
Condition
- Resale
- Year built: 2014
Utilities & green energy
- Utilities for property: Municipal Utilities, Sewer Available, Underground Utilities, Water Available, Cable Available
Community & HOA
Community
- Features: Clubhouse, Playground, Park, Pool, Trails/Paths, Curbs, Sidewalks
- Security: Carbon Monoxide Detector(s), Smoke Detector(s)
- Subdivision: Trinity Falls Planning Unit 1 Ph 1a
HOA
- Has HOA: Yes
- Services included: All Facilities, Association Management
- HOA fee: $393 quarterly
- HOA name: Ccmc For Trinity Falls
- HOA phone: 480-921-7500
Location
- Region: Mckinney
Financial & listing details
- Tax assessed value: $483,014
- Annual tax amount: $7,227
- Date on market: 6/13/2026
- Cumulative days on market: 42 days
- Listing terms: Cash,Conventional,FHA,VA Loan
Price history
| Date | Event | Price |
|---|---|---|
| 8/25/2026 | Sold | -- |
Source: NTREIS #21288052 Report a problem | ||
| 8/1/2026 | Pending sale | $515,000$191/sqft |
Source: NTREIS #21288052 Report a problem | ||
| 7/26/2026 | Contingent | $515,000$191/sqft |
Source: NTREIS #21288052 Report a problem | ||
| 6/13/2026 | Listed for sale | $515,000$191/sqft |
Source: NTREIS #21288052 Report a problem | ||
| 11/22/2017 | Sold | -- |
Source: Agent Provided Report a problem | ||
| 5/26/2015 | Sold | -- |
Source: Agent Provided Report a problem | ||
Public tax history
| Year | Property taxes | Tax assessment |
|---|---|---|
| 2026 | -- | $483,014 -10.8% |
| 2025 | $5,553 -7.4% | $541,436 +1.2% |
| 2024 | $6,000 +5.1% | $534,879 +4.3% |
| 2023 | $5,707 -14.1% | $512,983 +10% |
| 2022 | $6,648 +22.8% | $466,348 +30.9% |
| 2021 | $5,413 +4.2% | $356,190 +10% |
| 2020 | $5,196 -4.5% | $323,809 -3.3% |
| 2019 | $5,439 -14.5% | $335,000 -2.5% |
| 2018 | $6,361 -32.8% | $343,470 -1.9% |
| 2017 | $9,469 | $350,296 +9.5% |
| 2016 | $9,469 | $319,927 +32.8% |
| 2015 | -- | $240,934 |
Find assessor info on the county website
Neighborhood: Trinity Falls
Nearby homes
- $405,1004 bd2 ba1.8k sqft713 Old Salado Rd, McKinney, TX 75071Off Market
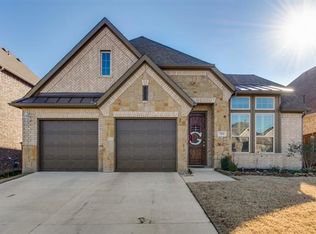
- $467,8003 bd3 ba2.7k sqft705 Old Salado Rd, McKinney, TX 75071Off Market
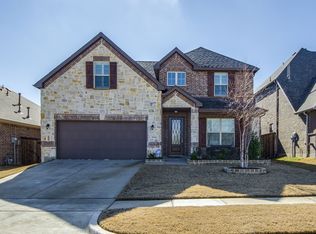
- $452,2003 bd2 ba2.1k sqft717 Old Salado Rd, McKinney, TX 75071Off Market
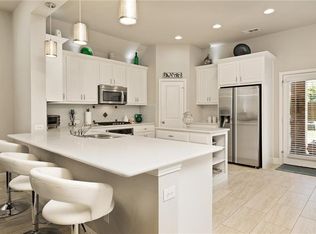
- $455,2005 bd3 ba2.4k sqft701 Old Salado Rd, McKinney, TX 75071Off Market
- $498,4003 bd3 ba2.6k sqft700 Llano Falls Dr, McKinney, TX 75071Off Market
- $515,4004 bd3 ba2.9k sqft704 Llano Falls Dr, McKinney, TX 75071Off Market
- $584,0004 bd3 ba3k sqft721 Old Salado Rd, McKinney, TX 75071Off Market
- $391,200-- bd-- ba1.8k sqft708 Old Salado Rd, McKinney, TX 75071Off Market
Nearby schools
GreatSchools rating
- 8/10Ruth and Harold Frazier Elementary SchoolGrades: K-5Distance: 0.9 mi
- 8/10Scott Morgan Johnson Middle SchoolGrades: 6-8Distance: 3.2 mi
- 8/10McKinney North High SchoolGrades: 9-12Distance: 3.4 mi
Schools provided by the listing agent
- Elementary: Ruth and Harold Frazier
- Middle: Johnson
- High: McKinney North
- District: McKinney ISD
Source: NTREIS. This data may not be complete. We recommend contacting the local school district to confirm school assignments for this home.
Get a cash offer in 3 minutes
Find out how much your home could sell for in as little as 3 minutes with a no-obligation cash offer.
Estimated market value
$506,200
Get a cash offer in 3 minutes
Find out how much your home could sell for in as little as 3 minutes with a no-obligation cash offer.
Estimated market value
$506,200
- Texas
- Collin County
- McKinney
- 75070
- Trinity Falls
- 709 Old Salado Rd
