Welcome to Vista Rose, a new community located in Placentia, which is close to Brea, Yorba Linda and the Anaheim Hills. Homesite 37 is a new construction home that is situated on a low maintenance cozy homesite with the front yard HOA maintained. The Prairie floorplan features 4 bedrooms, with 3 bathrooms, and is 2255 sq. ft, with a 2-car garage. Upon entering the home you’ll see a two-story foyer and a downstairs bedroom and full bath, the kitchen features an abundance of counter space, a generous amount of cabinets and also includes the 42” built in refrigerator. The primary bedroom features a substantial walk in closet and coffered ceiling with the primary bath featuring dual vanities also a separate shower and tub combo. The secondary bedrooms, one with a walk-in closet share a hall bath with a separate dual-sink vanity area. Highlights of the home are the ample loft space, conveniently located second floor laundry room and a desirable first floor bedroom. The rear yard features a luxury outdoor living space. The community amenities include a private park for homeowners, and a gated entry. Homesite 37, has an estimated closing date of December 2025. Photos provided are of the model home, actual home is under construction.
Sold for $1,595,785
Listed by: Toll Brothers Real Estate, Inc • Jennifer Robertson • Contact: 844-700-8655
Bought with: Pinnacle Real Estate Group
$1,595,785
709 Olivier Dr, Placentia, CA 92870
4beds
2,255sqft
Single Family Residence
Built in 2025
3,886 Square Feet Lot
$1,614,800 Zestimate®
$708/sqft
$5,392 Estimated rent
Home value
$1,614,800
$1.49M - $1.76M
$5,392/mo
Zestimate® history
Owner options
List your home for rent
$5,392/mo
Rent Zestimate®
Find your next renter with Zillow Rental Manager. Plus, with online applications, you can quickly screen prospective tenants – for free.
$5,392/mo
Rent Zestimate®
Refinance and save
$10,340/mo
Est. payment
Refinancing to a lower rate could help reduce your monthly payments and save thousands over the life of the loan.
$10,340/mo
Est. payment
Explore your selling options
Work with a Zillow partner agent
Leverage their expertise and Zillow's premium Showcase listings to get your home seen by more buyers.
Get startedList with your own agent
Get your home in front of millions of buyers by listing it on Zillow.
Learn how to do itSell it yourself
Take full control of how buyers see your home on Zillow by listing For Sale by Owner (FSBO).
List your homeWhat's special
Ample loft spaceSubstantial walk in closetDesirable first floor bedroomTwo-story foyerCoffered ceilingAbundance of counter spaceGenerous amount of cabinets
Zillow last checked:
Listing updated:
Listed by:
Jennifer Robertson DRE #01433352 8662321631,
Toll Brothers Real Estate, Inc
Bought with:
Yinling Lin, DRE #01839583
Pinnacle Real Estate Group
Source: CRMLS,MLS#: OC25021569 Originating MLS: California Regional MLS
Originating MLS: California Regional MLSFacts & features
Interior
Bedrooms & bathrooms
- Bedrooms: 4
- Bathrooms: 3
- Full bathrooms: 3
- Main level bathrooms: 1
- Main level bedrooms: 1
Rooms
- Room types: Bedroom, Great Room, Kitchen, Laundry, Loft, Living Room, Primary Bathroom, Primary Bedroom, Other
Primary bedroom
- Features: Primary Suite
Bedroom
- Features: Bedroom on Main Level
Bathroom
- Features: Bathtub, Dual Sinks, Enclosed Toilet, Quartz Counters, Walk-In Shower
Kitchen
- Features: Kitchen/Family Room Combo, Quartz Counters, Self-closing Cabinet Doors, Self-closing Drawers
Other
- Features: Walk-In Closet(s)
Heating
- Central
Cooling
- Central Air
Appliances
- Included: 6 Burner Stove, Dishwasher, Gas Cooktop, Gas Oven, Microwave, Refrigerator
- Laundry: Washer Hookup, Gas Dryer Hookup, Inside, Laundry Room, Upper Level
Features
- Breakfast Bar, Block Walls, Eat-in Kitchen, Quartz Counters, Recessed Lighting, Unfurnished, Bedroom on Main Level, Loft, Primary Suite, Walk-In Closet(s)
- Flooring: Tile, Vinyl
- Doors: Sliding Doors
- Windows: Double Pane Windows
- Has fireplace: No
- Fireplace features: None
- Common walls with other units/homes: No Common Walls
Interior area
- Total interior livable area: 2,255 sqft
Property
Parking
- Total spaces: 2
- Parking features: Driveway, Garage Faces Front, Garage
- Attached garage spaces: 2
Accessibility
- Accessibility features: None
Features
- Levels: Two
- Stories: 2
- Entry location: 1
- Patio & porch: Patio
- Pool features: None
- Spa features: None
- Fencing: Block,New Condition
- Has view: Yes
- View description: None
Lot
- Size: 3,886 Square Feet
- Features: Back Yard, Front Yard, No Landscaping
Details
- Zoning: RES
- Special conditions: Standard
Construction
Type & style
- Home type: SingleFamily
- Architectural style: Traditional
- Property subtype: Single Family Residence
Materials
- Drywall, Frame, Stucco
- Foundation: Slab
- Roof: Concrete,Tile
Condition
- Under Construction
- New construction: Yes
- Year built: 2025
Details
- Builder model: Prairie
- Builder name: Toll Brothers
Utilities & green energy
- Electric: Electricity - On Property, 220 Volts in Garage, Photovoltaics Seller Owned, Standard
- Sewer: Public Sewer
- Water: Public
- Utilities for property: Electricity Connected, Natural Gas Connected, Sewer Connected, Water Connected
Green energy
- Energy generation: Solar
Community & HOA
Community
- Features: Curbs, Gutter(s), Park, Street Lights, Sidewalks
- Security: Carbon Monoxide Detector(s), Fire Detection System, Smoke Detector(s)
- Subdivision: Vista Rose
HOA
- Has HOA: Yes
- Amenities included: Controlled Access, Maintenance Front Yard, Barbecue, Picnic Area
- HOA fee: $342 monthly
- HOA name: Vista Rose
- HOA phone: 844-387-8785
Location
- Region: Placentia
Financial & listing details
- Price per square foot: $708/sqft
- Date on market: 1/29/2025
- Cumulative days on market: 24 days
- Listing terms: Cash,Conventional,VA Loan
- Road surface type: Paved
Price history
| Date | Event | Price |
|---|---|---|
| 10/27/2025 | Sold | $1,595,7850%$708/sqft |
Source:  CRMLS #OC25021569 Report a problem CRMLS #OC25021569 Report a problem | ||
| 2/22/2025 | Pending sale | $1,596,000$708/sqft |
Source: CRMLS #OC25021569 Report a problem | ||
| 1/30/2025 | Listed for sale | $1,596,000$708/sqft |
Source: CRMLS #OC25021569 Report a problem | ||
Public tax history
Tax history is unavailable.
Neighborhood: 92870
Nearby homes
- $1,605,9954 bd3 ba2.1k sqft707 Olivier Dr, Placentia, CA 92870Sold

- $1,500,0004 bd3 ba2.1k sqft653 Patten Ave, Placentia, CA 92870Sold

- $1,539,0004 bd3 ba2.1k sqft583 Patten Ave, Placentia, CA 92870Sold

- $1,573,8134 bd3 ba2.2k sqft718 Olivier Dr, Placentia, CA 92870Sold
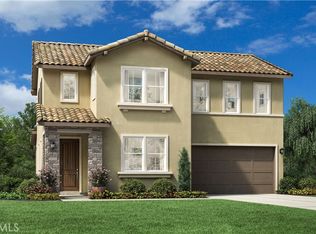
- $1,475,0004 bd3 ba2.2k sqft642 Patten Ave, Placentia, CA 92870Sold
- $1,499,0004 bd3 ba2.2k sqft610 Patten Ave, Placentia, CA 92870New Construction
- $1,642,1004 bd3 ba2.6k sqft731 Blankenship Cir, Placentia, CA 92870Off Market
- $1,596,0005 bd3 ba2.8k sqft737 Blankenship Cir, Placentia, CA 92870Off Market
Nearby schools
GreatSchools rating
- 9/10Van Buren Elementary SchoolGrades: K-6Distance: 0.7 mi
- 7/10Kraemer Middle SchoolGrades: 7-8Distance: 1.5 mi
- 9/10Valencia High SchoolGrades: 9-12Distance: 1.5 mi
Schools provided by the listing agent
- Elementary: Van Buren
- Middle: Kraemer
- High: Valencia
Source: CRMLS. This data may not be complete. We recommend contacting the local school district to confirm school assignments for this home.
Get a cash offer in 3 minutes
Find out how much your home could sell for in as little as 3 minutes with a no-obligation cash offer.
Estimated market value
$1,614,800
Get a cash offer in 3 minutes
Find out how much your home could sell for in as little as 3 minutes with a no-obligation cash offer.
Estimated market value
$1,614,800
- California
- Orange County
- Placentia
- 92870
- 709 Olivier Dr
Nearby cities
Nearby zip codes
Other Placentia Topics
