Skip main navigation
Sold for $765,000
  • $765,000

    709 Otis Pl NW, Washington, DC 20010

    4beds
    2,040sqft
    Townhouse
    Built in 1920
    2,095 Square Feet Lot
    $765,200 Zestimate®
    $375/sqft
    $4,902 Estimated rent

    Home value

    $765,200

    $727,000 - $803,000

    $4,902/mo

    Zestimate® history
    Loading
    Loading...

    Owner options

    List your home for rent

    $4,902/mo

    Rent Zestimate®

    Find your next renter with Zillow Rental Manager. Plus, with online applications, you can quickly screen prospective tenants – for free.

    Learn more

    $4,902/mo

    Rent Zestimate®

    Refinance and save

    $3,649/mo

    Est. payment

    Refinancing to a lower rate could help reduce your monthly payments and save thousands over the life of the loan.

    See today's rates

    $3,649/mo

    Est. payment

    Explore your selling options

    Work with a Zillow partner agent

    Leverage their expertise and Zillow's premium Showcase listings to get your home seen by more buyers.

    Get started

    List with your own agent

    Get your home in front of millions of buyers by listing it on Zillow.

    Learn how to do it

    Sell it yourself

    Take full control of how buyers see your home on Zillow by listing For Sale by Owner (FSBO).

    List your home

    What's special

    Remarkable craftsmanshipSerene urban retreatVersatile denConvenient half bathroomThree generously sized bedroomsDeep yardPrivate backyard
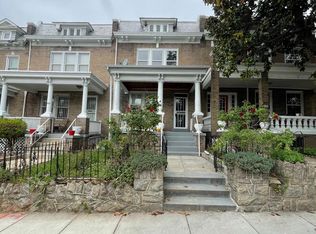
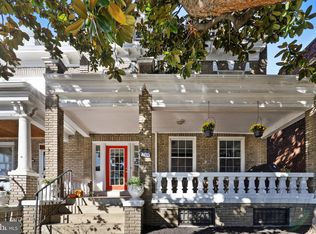
    Nestled in the thriving Columbia Heights-Petworth neighborhood, this distinguished residence carries nearly 100 years of history within its walls — and remarkable craftsmanship to show for it. From its architectural details to its thoughtful layout, the home strikes a rare balance between timeless character and modern living. Inside, the newly renovated kitchen anchors an open-concept main level designed for both everyday ease and effortless entertaining. A convenient half bathroom serves the main living area, keeping the flow of the home practical without compromise. Upstairs, three generously sized bedrooms — plus a versatile den perfect for a home office, nursery, or reading room . The lower level offers additional flexible space finished with its own full bathroom, ideal for a 4th bedroom space/ guest suite, media room, or recreation area. Step outside to a covered back patio that overlooks a private backyard — a serene urban retreat perfect for morning coffee, weekend gatherings, or simply unwinding after a long day. And can easily add a PARKING pad given the deep yard. All of this in one of DC's most energetic and sought-after corridors, where neighborhood pride runs deep and convenience is built into every block.

    Zillow last checked:

    Listing updated:

    Listed by:

    Alan Chargin 202-999-2122,

    Keller Williams Capital Properties,

    Listing Team: Alan Chargin Homes

    Bought with:

    Laura Bowman Pimentel, SP98369477

    Compass

    Source: Bright MLS,MLS#: DCDC2259060MLS Logo

    Facts & features

    Interior

    Bedrooms & bathrooms
    • Bedrooms: 4
    • Bathrooms: 3
    • Full bathrooms: 2
    • 1/2 bathrooms: 1
    • Main level bathrooms: 1
    Basement
    • Area: 680
    Heating
    • Hot Water, Electric, Natural Gas
    Cooling
    • None, Electric
    Appliances
    • Included: Gas Water Heater
    • Laundry: In Basement, Has Laundry, Washer In Unit, Dryer In Unit
    Features
    • Basement: Walk-Out Access
    • Number of fireplaces: 1
    • Fireplace features: Gas/Propane
    Interior area
    • Total structure area: 2,040
    • Total interior livable area: 2,040 sqft
    • Finished area above ground: 1,360
    • Finished area below ground: 680

    Property

    Parking
    • Parking features: Off Street, Other
    Accessibility
    • Accessibility features: Grip-Accessible Features, Other Bath Mod
    Features
    • Levels: Three
    • Stories: 3
    • Pool features: None
    • Fencing: Back Yard
    Lot
    • Size: 2,095 sqft
    • Features: Urban Land Not Rated
    Details
    • Additional structures: Above Grade, Below Grade
    • Parcel number: 3032//0023
    • Zoning: 0
    • Special conditions: Standard

    Construction

    Type & style
    • Home type: Townhouse
    • Architectural style: Colonial,Federal
    • Property subtype: Townhouse
    Materials
    • Brick
    • Foundation: Permanent
    Condition
    • New construction: No
    • Year built: 1920

    Utilities & green energy

    • Electric: Generator
    • Sewer: Gravity Sept Fld
    • Water: Public

    Community & neighborhood

    Location
    • Region: Washington
    • Subdivision: Park View

    Other

    Other facts
    • Listing agreement: Exclusive Right To Sell
    • Listing terms: Cash,Conventional,FHA,VA Loan,Negotiable
    • Ownership: Fee Simple

    Price history

    DateEventPrice
    5/26/2026Sold$765,000+2%$375/sqft
    Source: Bright MLS #DCDC2259060 Report a problem
    5/5/2026Contingent$749,900$368/sqft
    Source: Bright MLS #DCDC2259060 Report a problem
    4/29/2026Listed for sale$749,900+12.8%$368/sqft
    Source: Bright MLS #DCDC2259060 Report a problem
    6/14/2024Sold$665,000-5%$326/sqft
    Source: Bright MLS #DCDC2119052 Report a problem
    5/27/2024Pending sale$699,999$343/sqft
    Source: Bright MLS #DCDC2119052 Report a problem
    3/12/2024Contingent$699,999$343/sqft
    Source: Bright MLS #DCDC2119052 Report a problem
    3/7/2024Price change$699,999-11.4%$343/sqft
    Source: Bright MLS #DCDC2119052 Report a problem
    1/9/2024Price change$789,999-0.5%$387/sqft
    Source: Bright MLS #DCDC2119052 Report a problem
    12/4/2023Price change$794,000-0.7%$389/sqft
    Source: Bright MLS #DCDC2119052 Report a problem
    11/17/2023Listed for sale$799,500-3.9%$392/sqft
    Source: Bright MLS #DCDC2119052 Report a problem
    11/10/2023Listing removed$832,000$408/sqft
    Source: Bright MLS #DCDC2109570 Report a problem
    9/18/2023Price change$832,000-3.5%$408/sqft
    Source: Bright MLS #DCDC2109570 Report a problem
    8/31/2023Listed for sale$862,000$423/sqft
    Source: Bright MLS #DCDC2109570 Report a problem

    Public tax history

    YearProperty taxesTax assessment
    2025$6,214 +299.6%$731,110 +1.7%
    2024$1,555 +1.2%$719,140 +1.6%
    2023$1,537 +0.5%$708,080 +8.1%
    2022$1,529 +4.3%$655,160 +3.1%
    2021$1,466 +4.8%$635,720 +4%
    2020$1,399 +9.4%$611,500 +8.2%
    2018$1,278 +9.7%$564,950 +6.9%
    2017$1,165 +9.7%$528,530 +11.8%
    2016$1,062 +9.9%$472,840 +13%
    2015$967 +9.4%$418,520 +20.5%
    2014$884 +9.4%$347,320 +6.6%
    2013$808 +9.1%$325,700 +2.3%
    2012$740 $318,260
    2011$740 +21%$318,260 -8.5%
    2010$612 +10%$347,790 -13.5%
    2009$556 +10.2%$401,980 +16.5%
    2007$505 +5.2%$344,910 +50%
    2006$480 -20.6%$229,980 +22.5%
    2005$604 -44%$187,740 +24.9%
    2004$1,078 +11.5%$150,310 +15%
    2003$967 +23.2%$130,700 +17%
    2002$784 +9.8%$111,708 +7%
    2001$714 $104,400

    Find assessor info on the county website

    Neighborhood: Park View

    Nearby schools

    GreatSchools rating
    Schools provided by the listing agent
    • Middle: Raymond Education Campus
    • High: Cardozo Education Campus
    • District: District Of Columbia Public Schools

    Source: Bright MLS. This data may not be complete. We recommend contacting the local school district to confirm school assignments for this home.

    Get a cash offer in 3 minutes
    Find out how much your home could sell for in as little as 3 minutes with a no-obligation cash offer.
    Estimated market value
    $765,200
    Get a cash offer in 3 minutes
    Find out how much your home could sell for in as little as 3 minutes with a no-obligation cash offer.
    Estimated market value
    $765,200