A bright and cheerful exterior with stone accents welcomes you home. The stained glass in the front door sets tone for the charm you'll find inside; opening to beautiful white oak hardwood floors and plenty of room to settle in. An oversized arched window and vaulted ceiling in the living room allows natural light to pour in all throughout the day, making it an inviting space complete with a stone accented gas fireplace and built ins! The dining room leads into the updated kitchen with stainless steel appliances, open wine shelf, and ample cabinet space. Convenient first floor half bath, pantry and closet.
The charm and hardwood floors continue to the second floor with a hallway laundry chute. The large primary bedroom has two closets and its own bathroom featuring two pedestal sinks and shower. Another full bathroom and two comfortable bedrooms on this level with access to the third floor/attic space with wall storage and closet. The unfinished basement allows for laundry and storage. This home also features a back porch for entertaining, detached two car garage and carport for extra coverage!
Sold for $215,000
$215,000
709 Otterbein Ave, Dayton, OH 45406
3beds
2,393sqft
Single Family Residence
Built in 1929
7,370 Square Feet Lot
$223,000 Zestimate®
$90/sqft
$1,791 Estimated rent
Home value
$223,000
$203,000 - $243,000
$1,791/mo
Zestimate® history
Owner options
List your home for rent
$1,791/mo
Rent Zestimate®
Find your next renter with Zillow Rental Manager. Plus, with online applications, you can quickly screen prospective tenants – for free.
$1,791/mo
Rent Zestimate®
Refinance and save
$1,542/mo
Est. payment
Refinancing to a lower rate could help reduce your monthly payments and save thousands over the life of the loan.
$1,542/mo
Est. payment
Explore your selling options
Work with a Zillow partner agent
Leverage their expertise and Zillow's premium Showcase listings to get your home seen by more buyers.
Get startedList with your own agent
Get your home in front of millions of buyers by listing it on Zillow.
Learn how to do itSell it yourself
Take full control of how buyers see your home on Zillow by listing For Sale by Owner (FSBO).
List your homeWhat's special
Zillow last checked:
Listing updated:
Listed by:
Giselle Rodriguez (513)907-4429,
Reign Realty
Bought with:
Dave Smith, 2020004274
Keller Williams Community Part
Source: DABR MLS,MLS#: 890963 Originating MLS: Dayton Area Board of REALTORS
Originating MLS: Dayton Area Board of REALTORSFacts & features
Interior
Bedrooms & bathrooms
- Bedrooms: 3
- Bathrooms: 3
- Full bathrooms: 2
- 1/2 bathrooms: 1
- Main level bathrooms: 1
Primary bedroom
- Level: Second
- Dimensions: 16 x 13
Bedroom
- Level: Second
- Dimensions: 13 x 11
Bedroom
- Level: Second
- Dimensions: 11 x 15
Other
- Level: Third
- Dimensions: 9 x 6
Dining room
- Level: Main
- Dimensions: 11 x 13
Entry foyer
- Level: Main
- Dimensions: 14 x 14
Kitchen
- Level: Main
- Dimensions: 19 x 12
Living room
- Level: Main
- Dimensions: 16 x 24
Heating
- Forced Air, Natural Gas
Cooling
- Central Air
Appliances
- Included: Dryer, Dishwasher, Disposal, Microwave, Range, Refrigerator, Washer
Features
- Basement: Full,Unfinished
- Has fireplace: Yes
- Fireplace features: Gas
Interior area
- Total structure area: 2,393
- Total interior livable area: 2,393 sqft
Property
Parking
- Total spaces: 2
- Parking features: Carport, Detached, Garage, Two Car Garage
- Garage spaces: 2
- Has carport: Yes
Features
- Levels: Two and One Half
- Patio & porch: Porch
- Exterior features: Fence, Porch
- Fencing: Partial
Lot
- Size: 7,370 Square Feet
- Dimensions: 7,370
Details
- Parcel number: R72116060030
- Zoning: Residential
- Zoning description: Residential
Construction
Type & style
- Home type: SingleFamily
- Property subtype: Single Family Residence
Materials
- Cedar
Condition
- Year built: 1929
Utilities & green energy
- Water: Public
- Utilities for property: Natural Gas Available, Water Available
Community & HOA
Community
- Subdivision: City/Dayton Rev
HOA
- Has HOA: No
Location
- Region: Dayton
Financial & listing details
- Price per square foot: $90/sqft
- Tax assessed value: $100,720
- Annual tax amount: $2,029
- Date on market: 8/9/2023
- Date available: 08/09/2023
Price history
| Date | Event | Price |
|---|---|---|
| 9/8/2023 | Sold | $215,000+4.9%$90/sqft |
Source:  DABR MLS #890963 Report a problem DABR MLS #890963 Report a problem | ||
| 8/15/2023 | Pending sale | $204,900$86/sqft |
Source: DABR MLS #890963 Report a problem | ||
| 8/9/2023 | Listed for sale | $204,900+2.5%$86/sqft |
Source: DABR MLS #890963 Report a problem | ||
| 6/28/2022 | Sold | $200,000+17.7%$84/sqft |
Source: Public Record Report a problem | ||
| 4/30/2022 | Pending sale | $169,900$71/sqft |
Source: DABR MLS #862179 Report a problem | ||
| 4/29/2022 | Listed for sale | $169,900+13.3%$71/sqft |
Source: DABR MLS #862179 Report a problem | ||
| 3/12/2021 | Sold | $150,000+1.4%$63/sqft |
Source: DABR MLS #830758 Report a problem | ||
| 1/28/2021 | Pending sale | $148,000$62/sqft |
Source: eXp Realty #830758 Report a problem | ||
| 1/26/2021 | Listed for sale | $148,000$62/sqft |
Source: DABR MLS #830758 Report a problem | ||
| 1/26/2021 | Pending sale | $148,000$62/sqft |
Source: DABR MLS #830758 Report a problem | ||
| 1/26/2021 | Price change | $148,000+0.7%$62/sqft |
Source: eXp Realty #830758 Report a problem | ||
| 11/28/2020 | Pending sale | $146,900$61/sqft |
Source: eXp Realty #830758 Report a problem | ||
| 11/25/2020 | Listed for sale | $146,900+9.6%$61/sqft |
Source: eXp Realty #830758 Report a problem | ||
| 5/1/2003 | Sold | $134,000+57.6%$56/sqft |
Source: Public Record Report a problem | ||
| 7/19/2001 | Sold | $85,000+6.3%$36/sqft |
Source: Public Record Report a problem | ||
| 2/16/2001 | Sold | $80,000-33.1%$33/sqft |
Source: Public Record Report a problem | ||
| 9/23/1994 | Sold | $119,550$50/sqft |
Source: Public Record Report a problem | ||
Public tax history
| Year | Property taxes | Tax assessment |
|---|---|---|
| 2025 | $2,029 -0.2% | $35,250 |
| 2024 | $2,032 +2.7% | $35,250 |
| 2023 | $1,979 +1.3% | $35,250 +31% |
| 2022 | $1,954 +0.5% | $26,910 |
| 2021 | $1,943 -2.4% | $26,910 |
| 2020 | $1,992 +15.5% | $26,910 +30% |
| 2019 | $1,724 -0.1% | $20,700 |
| 2018 | $1,726 +0.7% | $20,700 |
| 2017 | $1,714 -16% | $20,700 -12.3% |
| 2016 | $2,041 +2.2% | $23,600 |
| 2015 | $1,996 +3.4% | $23,600 |
| 2014 | $1,932 | $23,600 |
Find assessor info on the county website
Neighborhood: Dayton View Triangle
Nearby homes
- $176,0003 bd2 ba2.1k sqft715 Otterbein Ave, Dayton, OH 45406Off Market
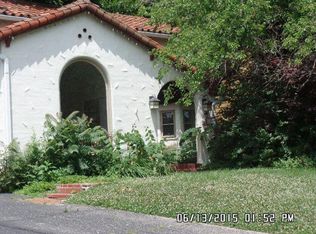
- $142,8003 bd1 ba2k sqft703 Otterbein Ave, Dayton, OH 45406Off Market
- $228,4004 bd2 ba2k sqft1806 Burbank Dr, Dayton, OH 45406Off Market
- $6,650-- bd-- ba-- sqft1817 Wicklow Pl, Dayton, OH 45406Off Market
- $114,5003 bd2 ba1.6k sqft716 Wicklow Pl, Dayton, OH 45406Off Market
- $116,9004 bd2 ba2.3k sqft1817 Benson Dr, Dayton, OH 45406Off Market
- $147,5003 bd1 ba1.8k sqft1812 Burbank Dr, Dayton, OH 45406Off Market
- $214,6004 bd2 ba2.1k sqft615 Otterbein Ave, Dayton, OH 45406Off Market
Nearby schools
GreatSchools rating
- 3/10Fairview Pre-K-8 SchoolGrades: PK-6Distance: 0.6 mi
- 2/10E. J. Brown Pre-K-8 SchoolGrades: 7-9Distance: 1.1 mi
- 4/10Meadowdale High SchoolGrades: 9-12Distance: 2.4 mi
Schools provided by the listing agent
- District: Dayton
Source: DABR MLS. This data may not be complete. We recommend contacting the local school district to confirm school assignments for this home.


Get pre-qualified for a loan
At Zillow Home Loans, we can pre-qualify you in as little as 5 minutes with no impact to your credit score.An equal housing lender. NMLS #10287.
- Ohio
- Montgomery County
- Dayton
- 45406
- Dayton View Triangle
- 709 Otterbein Ave
Nearby cities
Nearby neighborhoods
Nearby zip codes
Other Dayton Topics
