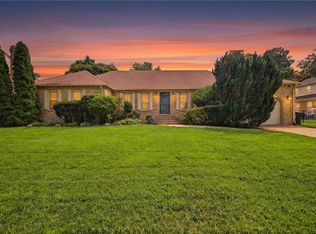
Beautifully maintained 4BR, 3.5BA Dutch Colonial on a quiet cul-de-sac in Virginia Beach. Filled with natural light, this home offers two separate living areas, an eat-in kitchen, and two versatile rooms with French doors - great for formal dining, a home office, playroom, or flexible living space. The kitchen features a center island, new refrigerator, new double ovens, striking brick accent wall, and abundant storage. The family room showcases a cozy brick gas fireplace and wood-beamed ceiling. A spacious laundry room, half bath, and full bath complete the first floor. Upstairs are generously sized bedrooms, including a primary suite with two closets, a cozy window seat, and an updated private bath. Enjoy the large screened porch overlooking the fully fenced backyard with wooded views. Recent updates include a new roof and windows. Convenient to Fairfield Elementary, shopping, highways, military bases, beaches, and Mount Trashmore. Don’t miss the opportunity to make this exceptional property yours!
For sale
$625,000
709 Oxbow Dr, Virginia Beach, VA 23464
4beds
2,976sqft
Single Family Residence
Built in 1977
0.39 Acres Lot
$626,200 Zestimate®
$210/sqft
$-- HOA
What's special
Cozy brick gas fireplaceUpdated private bathStriking brick accent wallQuiet cul-de-sacGenerously sized bedroomsLarge screened porchEat-in kitchen
- 77 days
- 416
- 11
Zillow last checked:
Listing updated:
Listed by:
Jesse Hutcheson,
EXP Realty LLC 866-825-7169
Source: REIN Inc.,MLS#: 10640652
Facts & features
Interior
Bedrooms & bathrooms
- Bedrooms: 4
- Bathrooms: 4
- Full bathrooms: 3
- 1/2 bathrooms: 1
Rooms
- Room types: Attic, Breakfast Area, PBR with Bath, Office/Study, Utility Room
Heating
- Natural Gas, Zoned
Cooling
- Central Air, Zoned
Appliances
- Included: Dishwasher, Disposal, Microwave, Electric Range, Refrigerator, Gas Water Heater
- Laundry: Dryer Hookup, Washer Hookup
Features
- Walk-In Closet(s), Ceiling Fan(s), Entrance Foyer
- Flooring: Carpet, Slate, Vinyl, Wood
- Basement: Crawl Space
- Attic: Walk-In
- Number of fireplaces: 1
- Fireplace features: Fireplace Gas-natural
Interior area
- Total interior livable area: 2,976 sqft
Property
Parking
- Total spaces: 2
- Parking features: Garage Att 2 Car, Multi Car, Driveway, Garage Door Opener
- Attached garage spaces: 2
- Has uncovered spaces: Yes
Features
- Stories: 2
- Patio & porch: Screened Porch
- Pool features: None
- Fencing: Back Yard,Wood,Fenced
- Has view: Yes
- View description: Trees/Woods
- Waterfront features: Not Waterfront
Lot
- Size: 0.39 Acres
- Features: Cul-De-Sac, Wooded
Details
- Parcel number: 14662633740000
- Zoning: R10
Construction
Type & style
- Home type: SingleFamily
- Architectural style: Colonial
- Property subtype: Single Family Residence
Materials
- Brick
- Roof: Asphalt Shingle
Condition
- New construction: No
- Year built: 1977
Utilities & green energy
- Sewer: City/County
- Water: City/County, Well
Community & HOA
Community
- Subdivision: Fairfield - 088
HOA
- Has HOA: No
Location
- Region: Virginia Beach
Financial & listing details
- Price per square foot: $210/sqft
- Tax assessed value: $500,500
- Annual tax amount: $4,855
- Date on market: 6/19/2026
Estimated market value
$626,200
$595,000 - $658,000
$3,443/mo
Price history
Price history is unavailable.
Public tax history
| Year | Property taxes | Tax assessment |
|---|---|---|
| 2025 | $4,855 +4.7% | $500,500 +6.9% |
| 2024 | $4,637 +5.8% | $468,400 +5.8% |
| 2023 | $4,382 +4.2% | $442,600 +4.2% |
| 2022 | $4,205 +6.6% | $424,700 +6.6% |
| 2021 | $3,943 -7.1% | $398,300 +3.9% |
| 2020 | $4,246 +15% | $383,400 +4.1% |
| 2019 | $3,691 | $368,200 |
| 2018 | $3,691 +3.9% | $368,200 +3.9% |
| 2017 | $3,552 +2.9% | $354,300 +1.6% |
| 2016 | $3,451 +2.7% | $348,600 +2.7% |
| 2015 | $3,359 | $339,300 -1.2% |
| 2014 | $3,359 | $343,300 |
| 2013 | -- | $343,300 +2.9% |
| 2012 | -- | $333,700 -5.5% |
| 2011 | -- | $353,000 |
| 2010 | -- | $353,000 -13% |
| 2007 | -- | $405,958 +21.8% |
| 2006 | -- | $333,354 +17% |
| 2005 | -- | $284,924 +15.3% |
| 2004 | -- | $247,200 +12.4% |
| 2003 | -- | $219,959 +9.1% |
| 2002 | -- | $201,529 +5.8% |
| 2001 | -- | $190,471 |
Find assessor info on the county website
Monthly payment
Est. payment
Payment breakdown
Explore the cost of this home by adjusting the details. Changes won't be saved.Climate risks
Neighborhood: Kempsville
Nearby schools
Schools provided by the listing agent
- Elementary: Fairfield Elementary
- Middle: Kempsville Middle
- High: Kempsville
Source: REIN Inc.. This data may not be complete. We recommend contacting the local school district to confirm school assignments for this home.
Similar homes
- $599,9994 bd3 ba2.3k sqft1032 Yardley Lndg, Virginia Beach, VA 23464For Sale
 MLS ID #10649685, Sarah Gilliam. REIN Inc.
 - $499,9004 bd2 ba2.1k sqft5729 Hamlet Rd, Virginia Beach, VA 23464For Sale
 MLS ID #10651053, Heather Meyers. REIN Inc.
 - $554,9004 bd3 ba2.4k sqft5917 Woodhaven Ct, Virginia Beach, VA 23464For Sale
 MLS ID #10648017, Courtney Hutcheson. REIN Inc.
 - $620,0004 bd3 ba2.7k sqft4681 Larkwood Dr, Virginia Beach, VA 23464For Sale
 MLS ID #10644186, Hazel Coleman. REIN Inc.
