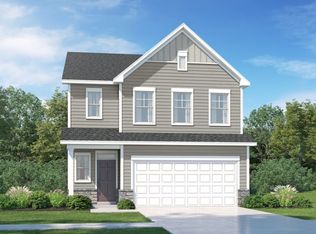
Brand-New 5-Bedroom, 3-Bath Single-Family Home for Rent. Move-in Ready! Available Now!
Experience the comfort and elegance of this thoughtfully designed two-story home. The open-concept first floor seamlessly connects the spacious living and dining areas, extending to a screened porch that's perfect for relaxing or entertaining outdoors.
A first-floor bedroom with an adjacent full bathroom is ideal for guests, multi-generational living, or a home office.
Upstairs, a versatile loft provides additional living space. The luxurious owner's suite features a spacious bedroom, a private en-suite bathroom, and a large walk-in closet. Three additional bedrooms, a full bathroom, and the laundry room complete the second floor.
Community Features
* Community swimming pool
* HOA fees paid by the homeowner
* FREE FisionX high-speed internet included in the rent
Tenants are responsible for all utilities and lawn maintenance.
Scam Alert
This property is ONLY listed on Zillow, Trulia, and HotPads.
If you see this home advertised on Facebook Marketplace, Craigslist, Affordable Housing websites, or any other platform, it is a scam.
We never collect application fees directly. All applications must be submitted through Zillow.
Schedule your tour today!
Owner covers the HOA fees. Renters are responsible for utilities and internet service.
Application Requirements:
1. Credit score of 630 or higher (Experian).
2. Minimum income of 3 times the monthly rent.
3. No prior evictions or unpaid rent.
4. Clean criminal record.
5. No smoking.
6. Up to 2 pets total allowed.
House for rent
Accepts Zillow applications
$2,350/mo
Fees may apply
709 Painted Daisy Ln, Durham, NC 27703
5beds
2,375sqft
Price may not include required fees and charges. Price shown reflects the lease term provided. Learn more|
Single family residence
Available now
Cats, dogs OK
Central air
In unit laundry
Attached garage parking
Forced air
What's special
Community swimming poolLarge walk-in closetPrivate en-suite bathroomOpen-concept first floor
- 12 days |
- -- |
- -- |
Zillow last checked:
Listing updated:
Travel times
Facts & features
Interior
Bedrooms & bathrooms
- Bedrooms: 5
- Bathrooms: 3
- Full bathrooms: 3
Heating
- Forced Air
Cooling
- Central Air
Appliances
- Included: Dishwasher, Dryer, Microwave, Oven, Refrigerator, Washer
- Laundry: In Unit
Features
- Walk In Closet
- Flooring: Carpet, Tile
Interior area
- Total interior livable area: 2,375 sqft
Property
Parking
- Parking features: Attached
- Has attached garage: Yes
- Details: Contact manager
Features
- Exterior features: Heating system: Forced Air, Internet included in rent, No Utilities included in rent, Walk In Closet
- Has private pool: Yes
- Pool features: Pool
Details
- Parcel number: 0850375009
Construction
Type & style
- Home type: SingleFamily
- Property subtype: Single Family Residence
Utilities & green energy
- Utilities for property: Internet
Community & HOA
HOA
- Amenities included: Pool
Location
- Region: Durham
Financial & listing details
- Lease term: 1 Year
Price history
| Date | Event | Price |
|---|---|---|
| 7/4/2026 | Listed for rent | $2,350$1/sqft |
Source: Zillow Rentals Report a problem | ||
| 7/2/2026 | Sold | $450,990+0.7%$190/sqft |
Source: | ||
| 5/26/2026 | Pending sale | $447,990-0.7%$189/sqft |
Source: | ||
| 5/3/2026 | Price change | $450,990+0.7%$190/sqft |
Source: | ||

| 4/27/2026 | Listed for sale | $447,990$189/sqft |
Source: | ||
Neighborhood: 27703
Nearby schools
GreatSchools rating
- 5/10Spring Valley Elementary SchoolGrades: PK-5Distance: 0.8 mi
- 5/10Neal MiddleGrades: 6-8Distance: 2.2 mi
- 2/10Southern School of Energy and SustainabilityGrades: 9-12Distance: 2.3 mi