Beautifully updated home tucked away on a large corner lot in a quiet cul-de-sac with no HOA. Situated in the City of Yukon & zoned to the highly sought-after Mustang School District. Ideally located just South of I-40 . You'll enjoy quick access to shopping, restaurants, grocery stores, the Turnpike, all the amenities of both Yukon & Mustang. Step inside to discover a bright, open floor plan featuring a central atrium ideal for outdoor entertaining. This unique indoor-outdoor space is the true heart of the home and can become your own private oasis—perfect for morning coffee or an inviting area for entertaining.
The spacious living room is truly impressive, featuring a soaring vaulted ceiling, a cozy fireplace, built-ins, built-in desk, and direct access to the home's stunning atrium. The large functional kitchen is ready for your culinary adventures tastefully updated with white cabinets, granite countertops, ample cabinetry, SS appliances making it ideal for everyday living & entertaining. The private primary suite offers a walk-in closet, beautifully remodeled ensuite bathroom, and private access to the atrium, creating a tranquil retreat. Generously sized bedrooms feature large walk-in closets. The oversized laundry room offers exceptional flexibility & could easily double as a pantry, mudroom or hobby space.
Recent improvements include a new roof & garage door (2026) and updated HVAC system. Newer exterior siding, energy-efficient windows, atrium deck, hot water heater, luxury vinyl plank flooring, light fixtures, water filtration system at kitchen sink, remodeled bathrooms. A storm shelter in the garage provides a peace of mind. Step outside to enjoy the large, fully fenced backyard. The covered patio is perfect for hosting weekend BBQs.
If you've been searching for a move-in ready remodeled home with thoughtful character, spacious living areas, abundant storage, and a one-of-a-kind atrium that sets it apart from the rest, this home is a must-see.
For sale
$275,000
709 Palo Verde Ct, Yukon, OK 73099
3beds
1,936sqft
Single Family Residence
Built in 1984
7,365 Square Feet Lot
$-- Zestimate®
$142/sqft
$-- HOA
What's special
Light fixturesWalk-in closetLarge corner lotQuiet cul-de-sacLarge fully fenced backyardBright open floor planAtrium deck
- 10 days |
- 514 |
- 58 |
Likely to sell faster than
Zillow last checked:
Listing updated:
Listed by:
Lina Koutzev 405-474-9069,
Ariston Realty LLC
Source: MLSOK/OKCMAR as distributed by MLS GRID,MLS#: 1238158
Facts & features
Interior
Bedrooms & bathrooms
- Bedrooms: 3
- Bathrooms: 2
- Full bathrooms: 2
Primary bedroom
- Description: Ceiling Fan,Suite,Walk In Closet
Bedroom
- Description: Ceiling Fan,Walk In Closet
Bedroom
- Description: Ceiling Fan,Walk In Closet
Bathroom
- Description: Remodeled,Shower
Bathroom
- Description: Remodeled,Tub & Shower
Dining room
- Description: Eating Space,Remodeled
Kitchen
- Description: Breakfast Bar,Remodeled
Living room
- Description: Bookcase,Built Ins,Cathedral Ceiling,Ceiling Fan,Fireplace,Remodeled
Heating
- Has Heating (Unspecified Type)
Cooling
- Has cooling: Yes
Appliances
- Included: Dishwasher, Disposal, Microwave, Water Heater, Free-Standing Electric Oven, Free-Standing Electric Range
- Laundry: Laundry Room
Features
- Atrium, Paint Woodwork
- Flooring: Combination, Carpet, Tile, Vinyl
- Windows: Window Treatments, Double Pane, Vinyl Frame
- Number of fireplaces: 1
- Fireplace features: Gas Log
Interior area
- Total structure area: 1,936
- Total interior livable area: 1,936 sqft
Property
Parking
- Total spaces: 2
- Parking features: Concrete
- Garage spaces: 2
Features
- Levels: One
- Stories: 1
- Patio & porch: Patio, Porch
- Exterior features: Rain Gutters
- Fencing: Wood
Lot
- Size: 7,365 Square Feet
- Features: Corner Lot
Details
- Parcel number: 709NONEPaloVerde73099
- Special conditions: None
Construction
Type & style
- Home type: SingleFamily
- Architectural style: Traditional
- Property subtype: Single Family Residence
Materials
- Brick & Frame, Vinyl Siding
- Foundation: Slab
- Roof: Composition
Condition
- Year built: 1984
Utilities & green energy
- Utilities for property: High Speed Internet, Public
Community & HOA
Location
- Region: Yukon
Financial & listing details
- Price per square foot: $142/sqft
- Tax assessed value: $250,576
- Annual tax amount: $3,449
- Date on market: 7/12/2026
- Listing terms: Cash,Conventional,Sell FHA or VA
Estimated market value
Not available
Estimated sales range
Not available
Not available
Price history
| Date | Event | Price |
|---|---|---|
| 7/12/2026 | Listed for sale | $275,000+16%$142/sqft |
Source:  MLSOK/OKCMAR as distributed by MLS GRID #1238158 Report a problem MLSOK/OKCMAR as distributed by MLS GRID #1238158 Report a problem | ||
| 3/13/2023 | Sold | $237,000-3.2%$122/sqft |
Source: MLSOK/OKCMAR as distributed by MLS GRID #1046943 Report a problem | ||
| 2/13/2023 | Pending sale | $244,900$126/sqft |
Source: MLSOK/OKCMAR as distributed by MLS GRID #1046943 Report a problem | ||
| 2/3/2023 | Listed for sale | $244,900+63.4%$126/sqft |
Source: MLSOK/OKCMAR as distributed by MLS GRID #1046943 Report a problem | ||
| 5/11/2017 | Listing removed | $149,900$77/sqft |
Source: Keller Williams Central OK #724008 Report a problem | ||
| 3/8/2017 | Listed for sale | $149,900$77/sqft |
Source: Keller Williams Central OK #724008 Report a problem | ||
| 1/9/2017 | Listing removed | $149,900$77/sqft |
Source: Keller Williams Central OK #724008 Report a problem | ||
| 5/29/2016 | Listed for sale | $149,900$77/sqft |
Source: Keller Williams Central OK #724008 Report a problem | ||
| 4/12/2016 | Listing removed | $149,900$77/sqft |
Source: Keller Williams - Keller Williams Realty Central Oklahoma #724008 Report a problem | ||
| 4/2/2016 | Listed for sale | $149,900+7.1%$77/sqft |
Source: Keller Williams - Keller Williams Realty Central Oklahoma #724008 Report a problem | ||
| 8/20/2014 | Sold | $139,900$72/sqft |
Source: MLSOK/OKCMAR as distributed by MLS GRID #557948 Report a problem | ||
| 7/3/2014 | Listed for sale | $139,900+99.9%$72/sqft |
Source: Ronck Realty #557948 Report a problem | ||
| 9/26/2012 | Sold | $70,000$36/sqft |
Source: MLSOK/OKCMAR as distributed by MLS GRID #478490 Report a problem | ||
| 6/28/2012 | Listing removed | $70,000$36/sqft |
Source: Ronck Realty #478490 Report a problem | ||
| 4/26/2012 | Price change | $70,000-35.8%$36/sqft |
Source: Ronck Realty #478490 Report a problem | ||
| 1/27/2012 | Listed for sale | $108,950$56/sqft |
Source: Ronck Realty #478490 Report a problem | ||
Public tax history
| Year | Property taxes | Tax assessment |
|---|---|---|
| 2025 | $3,449 -3.2% | $29,482 -4.4% |
| 2024 | $3,562 +36.4% | $30,825 +33.7% |
| 2023 | $2,611 +27.5% | $23,061 +29.4% |
| 2022 | $2,048 +5.4% | $17,819 +5% |
| 2021 | $1,943 +3.9% | $16,971 +5% |
| 2020 | $1,870 +5.1% | $16,163 +5% |
| 2019 | $1,779 +3.1% | $15,393 +5% |
| 2018 | $1,726 +2.6% | $14,660 +1.3% |
| 2017 | $1,682 +2.9% | $14,476 +2.6% |
| 2016 | $1,634 | $14,103 -5.3% |
| 2015 | $1,634 -3.3% | $14,899 +2.9% |
| 2014 | $1,690 | $14,477 |
| 2013 | -- | $14,477 +4.6% |
| 2011 | -- | $13,839 +0.5% |
| 2010 | -- | $13,768 +5% |
| 2009 | -- | $13,113 +10.2% |
| 2008 | -- | $11,894 |
| 2007 | $1,247 | -- |
| 2006 | -- | -- |
| 2005 | $1,085 | -- |
| 2004 | $1,085 -2.2% | $89,902 |
| 2003 | $1,109 | $89,902 |
| 2002 | $1,109 | $89,902 |
Find assessor info on the county website
Monthly payment
Est. payment
Payment breakdown
Explore the cost of this home by adjusting the details. Changes won't be saved.Climate risks
Neighborhood: 73099
Nearby schools
GreatSchools rating
- 9/10Meadow Brook Intermediate SchoolGrades: 5-6Distance: 0.8 mi
- 8/10Mustang Central Middle SchoolGrades: 7-8Distance: 2.9 mi
- 8/10Mustang High SchoolGrades: 9-12Distance: 5.1 mi
Schools provided by the listing agent
- Elementary: Mustang Creek ES
- Middle: Mustang Central MS
- High: Mustang HS
Source: MLSOK/OKCMAR as distributed by MLS GRID. This data may not be complete. We recommend contacting the local school district to confirm school assignments for this home.
- $255,2003 bd2 ba2k sqft705 Palo Verde Ct, Yukon, OK 73099Off Market

- $240,5003 bd2 ba1.8k sqft708 Coyote Ct, Yukon, OK 73099Off Market
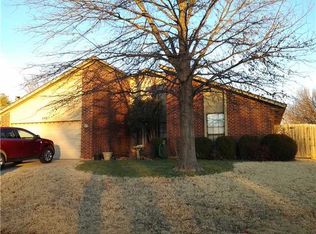
- $237,3003 bd2 ba1.9k sqft701 Palo Verde Ct, Yukon, OK 73099Off Market

- $227,6003 bd2 ba1.7k sqft704 Coyote Ct, Yukon, OK 73099Off Market
- $231,5003 bd2 ba2k sqft12104 SW 7th St, Yukon, OK 73099Off Market
- $248,8003 bd2 ba1.9k sqft12100 SW 7th St, Yukon, OK 73099Off Market
- $232,1003 bd2 ba1.7k sqft708 Palo Verde Ct, Yukon, OK 73099Off Market
- $234,9003 bd2 ba1.8k sqft704 Palo Verde Ct, Yukon, OK 73099Off Market
A local agent can set up tours, give advice and negotiate with sellers.
Similar homes
- $275,0003 bd2 ba2k sqft319 W Bass Ave, Yukon, OK 73099For Sale
 MLS ID #1234493, Stacey Quinton, Collection 7 Realty. MLSOK/OKCMAR as distributed by MLS GRID
 - $245,0003 bd2 ba1.7k sqft11632 SW 7th St, Yukon, OK 73099For Sale
 MLS ID #1229725, Jimmy Hughes, JMR Realty. MLSOK/OKCMAR as distributed by MLS GRID
 - $229,9003 bd2 ba2k sqft11832 Sagamore Dr, Yukon, OK 73099For Sale
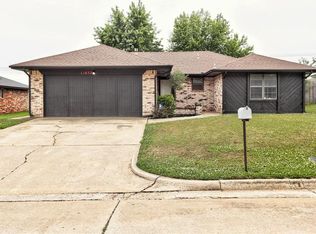 MLS ID #1230513, Paige Igert, KG Realty LLC. MLSOK/OKCMAR as distributed by MLS GRID
 - $205,0003 bd2 ba1k sqft12401 SW 6th St, Yukon, OK 73099For Sale
 MLS ID #1237705, Kalyn Doctorman, Bailee & Co. Real Estate. MLSOK/OKCMAR as distributed by MLS GRID
 - $270,0003 bd3 ba2.2k sqft11712 NW 120th St, Yukon, OK 73099For SaleMLS ID #1238073, Benjamin Tubbs, Atrium Realty, LLC. MLSOK/OKCMAR as distributed by MLS GRID
- $313,0004 bd3 ba2.4k sqft11613 11th St, Yukon, OK 73099For SaleMLS ID #1222982, Xiang Li, Epic Real Estate. MLSOK/OKCMAR as distributed by MLS GRID
- $275,0003 bd2 ba1.8k sqft11316 NW 96th St, Yukon, OK 73099For SaleMLS ID #1235912, Sheryl Underhill, Keller Williams Realty Elite. MLSOK/OKCMAR as distributed by MLS GRID
- $262,5003 bd2 ba1.8k sqft3905 Ashley Ter, Yukon, OK 73099For SaleMLS ID #1228788, Teresa Favors, Coldwell Banker Select. MLSOK/OKCMAR as distributed by MLS GRID
- $299,9003 bd3 ba2.1k sqft2812 Sun Berry Way, Yukon, OK 73099For SaleMLS ID #1233405, Kody Khodabakhsh, Ariston Realty. MLSOK/OKCMAR as distributed by MLS GRID
- $220,0003 bd2 ba1.5k sqft1840 Greenway Ave, Yukon, OK 73099For SaleMLS ID #1231416, Taylor Tomson, Cherrywood. MLSOK/OKCMAR as distributed by MLS GRID
- $264,0003 bd2 ba1.7k sqft11320 NW 94th St, Yukon, OK 73099For SaleMLS ID #1229585, Taylor Tomson, Cherrywood. MLSOK/OKCMAR as distributed by MLS GRID
- $227,0003 bd2 ba1.2k sqft3221 Sahoma Trl, Yukon, OK 73099For SaleMLS ID #1236243, Paul Henrion, McGraw REALTORS (BO). MLSOK/OKCMAR as distributed by MLS GRID
- $279,9003 bd3 ba1.4k sqft2111 Van Buren Ave NE, Piedmont, OK 73078For SaleMLS ID #1238309, Alex Trinidad, Executive Homes Realty, LLC. MLSOK/OKCMAR as distributed by MLS GRID
- $295,0004 bd3 ba2.2k sqft7201 N Hammond Ave, Warr Acres, OK 73132For SaleMLS ID #1239546, Taylor Hamilton, eXp Realty, LLC. MLSOK/OKCMAR as distributed by MLS GRID
- $275,0003 bd2 ba1.7k sqft11325 NW 133rd St, Piedmont, OK 73078For SaleMLS ID #1235817, Ryann Shannon, Whittington Realty. MLSOK/OKCMAR as distributed by MLS GRID
- $250,0003 bd2 ba1.8k sqft5025 NW 19th St, Oklahoma City, OK 73127For SaleMLS ID #1238094, Terri Boushon, Thunder Ridge Realty -BO. MLSOK/OKCMAR as distributed by MLS GRID
- $380,0005 bd3 ba2.4k sqft1809 Norwich Pl, Yukon, OK 73099For SaleMLS ID #1231964, Carrie Sharp, Sharp Homes RE Group, LLC. MLSOK/OKCMAR as distributed by MLS GRID
- $249,9003 bd2 ba1.7k sqft5517 Timber Ln, Oklahoma City, OK 73111For SaleMLS ID #1240114, Amy Nolen, Spearhead Real Estate, LLC. MLSOK/OKCMAR as distributed by MLS GRID
- $300,0004 bd2 ba2.1k sqft9209 NW 71st St, Yukon, OK 73099For SaleMLS ID #1226039, Benjamin Tubbs, Atrium Realty, LLC. MLSOK/OKCMAR as distributed by MLS GRID
- $260,0003 bd2 ba2.1k sqft4600 NW 62nd St, Oklahoma City, OK 73122For SaleMLS ID #1238102, Terri Barnett, Rhonda Bratton Homes. MLSOK/OKCMAR as distributed by MLS GRID
