Welcome to this beautifully maintained home offering both comfort and convenience. Featuring two spacious primary bedrooms, each with its own full bath, this residence is perfect for families or guests seeking privacy with a split bedroom floor plan. Enjoy peace of mind with a newer roof and updated HVAC system, ensuring year-round comfort and efficiency. The functional layout includes an inside laundry room and an extra-wide hallway for easy accessibility. Step outside to a fenced backyard—ideal for relaxing, entertaining, or letting pets play safely. Located just steps from Veterans Memorial Park at the end of the street, this home seamlessly blends tranquility with a vibrant neighborhood setting. Downtown Historic Winter Garden is just a few blocks away, often referred to as a modern-day Mayberry by its residents. Winter Garden has a down-home charm. It's a place for growing families and businesses, a place to relax and unwind. There is a wide range of award-winning restaurants, year-round cultural events, museums, and the West Orange Trail System, which offers biking, walking, hiking, and equestrian trails.
Sold for $320,000
$320,000
709 PAMELA AVENUE, WINTER GARDEN, FL 34787
4beds
1,056sqft
Single Family Residence
Built in 2004
9,646 Square Feet Lot
$321,500 Zestimate®
$303/sqft
$2,164 Estimated rent
Home value
$321,500
$296,000 - $350,000
$2,164/mo
Zestimate® history
Owner options
List your home for rent
$2,164/mo
Rent Zestimate®
Find your next renter with Zillow Rental Manager. Plus, with online applications, you can quickly screen prospective tenants – for free.
$2,164/mo
Rent Zestimate®
Refinance and save
$2,286/mo
Est. payment
Refinancing to a lower rate could help reduce your monthly payments and save thousands over the life of the loan.
$2,286/mo
Est. payment
Explore your selling options
Work with a Zillow partner agent
Leverage their expertise and Zillow's premium Showcase listings to get your home seen by more buyers.
Get startedList with your own agent
Get your home in front of millions of buyers by listing it on Zillow.
Learn how to do itSell it yourself
Take full control of how buyers see your home on Zillow by listing For Sale by Owner (FSBO).
List your homeWhat's special
Newer roofUpdated hvac systemSplit bedroom floor planInside laundry room
Zillow last checked:
Listing updated:
Listed by:
Betsey Fisher-Labour 386-785-3168,
GLORY INTL. REAL ESTATE CO 386-775-7778
Bought with:
Jessica Stone, 3265502
CENTURY 21 CARIOTI
Source: Stellar MLS,MLS#: V4947516 Originating MLS: West Volusia
Originating MLS: West Volusia
Facts & features
Interior
Bedrooms & bathrooms
- Bedrooms: 4
- Bathrooms: 3
- Full bathrooms: 3
Rooms
- Room types: Florida Room
Primary bedroom
- Features: En Suite Bathroom, Walk-In Closet(s)
- Level: First
- Area: 156 Square Feet
- Dimensions: 12x13
Other
- Features: En Suite Bathroom, Exhaust Fan, Walk-In Closet(s)
- Level: First
- Area: 120 Square Feet
- Dimensions: 12x10
Bedroom 3
- Features: Ceiling Fan(s), Built-in Closet
- Level: First
- Area: 99 Square Feet
- Dimensions: 9x11
Bedroom 4
- Features: Ceiling Fan(s), Built-in Closet
- Level: First
- Area: 81 Square Feet
- Dimensions: 9x9
Primary bathroom
- Features: Exhaust Fan, Tub With Shower
- Level: First
- Area: 25 Square Feet
- Dimensions: 5x5
Primary bathroom
- Features: En Suite Bathroom, Exhaust Fan, Tub with Separate Shower Stall, Built-in Closet
- Level: First
- Area: 35 Square Feet
- Dimensions: 5x7
Bathroom 2
- Features: Exhaust Fan, Tub With Shower
- Level: First
- Area: 25 Square Feet
- Dimensions: 5x5
Dining room
- Level: First
- Area: 90 Square Feet
- Dimensions: 9x10
Florida room
- Level: First
- Area: 200 Square Feet
- Dimensions: 10x20
Kitchen
- Level: First
- Area: 150 Square Feet
- Dimensions: 10x15
Laundry
- Features: Built-In Shelving
- Level: First
- Area: 35 Square Feet
- Dimensions: 5x7
Living room
- Features: Ceiling Fan(s)
- Level: First
- Area: 240 Square Feet
- Dimensions: 15x16
Heating
- Central, Electric
Cooling
- Central Air
Appliances
- Included: Disposal, Electric Water Heater, Refrigerator
- Laundry: Electric Dryer Hookup, Inside, Laundry Room, Washer Hookup
Features
- Ceiling Fan(s), Primary Bedroom Main Floor, Solid Wood Cabinets, Split Bedroom, Thermostat, Walk-In Closet(s)
- Flooring: Carpet, Tile
- Doors: Sliding Doors
- Windows: Window Treatments
- Has fireplace: No
Interior area
- Total structure area: 1,116
- Total interior livable area: 1,056 sqft
Property
Parking
- Parking features: Driveway, Off Street
- Has uncovered spaces: Yes
Features
- Levels: One
- Stories: 1
- Patio & porch: Covered, Enclosed, Front Porch, Rear Porch, Screened
- Exterior features: Lighting, Sidewalk, Storage
- Fencing: Chain Link
Lot
- Size: 9,646 Square Feet
- Dimensions: 70 x 139
- Features: In County, Landscaped, Level, Oversized Lot, Sidewalk, Unincorporated
- Residential vegetation: Mature Landscaping, Trees/Landscaped
Details
- Additional structures: Shed(s), Storage
- Parcel number: 222227918802310
- Zoning: R-2
- Special conditions: None
Construction
Type & style
- Home type: SingleFamily
- Architectural style: Ranch
- Property subtype: Single Family Residence
Materials
- Block, Stucco
- Foundation: Slab
- Roof: Shingle
Condition
- Completed
- New construction: No
- Year built: 2004
Utilities & green energy
- Sewer: Public Sewer
- Water: None
- Utilities for property: Electricity Connected, Sewer Connected, Street Lights, Water Connected
Community & HOA
Community
- Pet fee: $0 monthly
- Subdivision: WESTCHESTER PLACE
HOA
- Has HOA: No
Location
- Region: Winter Garden
Financial & listing details
- Price per square foot: $303/sqft
- Tax assessed value: $291,619
- Annual tax amount: $1,473
- Date on market: 2/26/2026
- Cumulative days on market: 5 days
- Listing terms: Cash,Conventional,FHA,VA Loan
- Ownership: Fee Simple
- Total actual rent: 0
- Electric utility on property: Yes
- Road surface type: Paved, Asphalt
Price history
| Date | Event | Price |
|---|---|---|
| 3/30/2026 | Sold | $320,000+1.6%$303/sqft |
Source:  Stellar MLS #V4947516 Report a problem Stellar MLS #V4947516 Report a problem | ||
| 3/3/2026 | Pending sale | $315,000$298/sqft |
Source: Stellar MLS #V4947516 Report a problem | ||
| 2/26/2026 | Listed for sale | $315,000$298/sqft |
Source: Stellar MLS #V4947516 Report a problem | ||
Public tax history
| Year | Property taxes | Tax assessment |
|---|---|---|
| 2024 | $1,330 +7.7% | $108,956 +3% |
| 2023 | $1,236 +0.3% | $105,783 +3% |
| 2022 | $1,232 +2.2% | $102,702 +3% |
| 2021 | $1,205 +1.5% | $99,711 +1.4% |
| 2020 | $1,187 +2.7% | $98,334 +2.3% |
| 2019 | $1,155 +1.3% | $96,123 +1.9% |
| 2018 | $1,140 | $94,331 -24.4% |
| 2017 | $1,140 +2.7% | $124,723 +27.1% |
| 2016 | $1,110 +2.6% | $98,106 +7.6% |
| 2015 | $1,082 +7.4% | $91,206 +8.9% |
| 2014 | $1,007 +2.8% | $83,764 +4% |
| 2013 | $980 +1.3% | $80,538 +1.4% |
| 2012 | $967 -3% | $79,431 -1.9% |
| 2011 | $997 -3.1% | $80,935 -4.5% |
| 2010 | $1,029 | $84,758 -16.9% |
| 2009 | -- | $102,039 -17.4% |
| 2008 | $939 -12.3% | $123,598 -7.4% |
| 2007 | $1,071 -4.5% | $133,473 +29.7% |
| 2006 | $1,121 +2.3% | $102,938 +35.7% |
| 2005 | $1,095 +153.6% | $75,862 +389.4% |
| 2004 | $432 +78% | $15,500 +19.2% |
| 2003 | $243 +136.5% | $13,000 +136.4% |
| 2002 | $103 | $5,500 |
Find assessor info on the county website
Neighborhood: 34787
Nearby homes
- $240,8003 bd1 ba832 sqft711 Pamela Ave, Winter Garden, FL 34787Off Market
- $386,4004 bd2 ba1.3k sqft641 Pamela Ave, Winter Garden, FL 34787Off Market
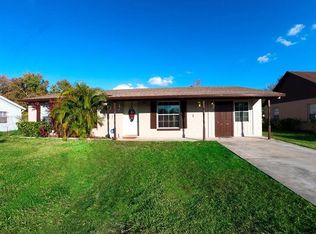
- $244,7002 bd1 ba828 sqft700 Coke Ave, Winter Garden, FL 34787Off Market
- $308,8003 bd1 ba1k sqft715 Pamela Ave, Winter Garden, FL 34787Off Market
- $294,1003 bd1 ba1k sqft635 Pamela Ave, Winter Garden, FL 34787Off Market
- $227,8001 bd2 ba619 sqft640 Coke Ave, Winter Garden, FL 34787Off Market
- $237,6002 bd1 ba788 sqft710 Coke Ave, Winter Garden, FL 34787Off Market
- $75,0002 bd2 ba1.2k sqft680 Queensbury Loop #207, Winter Garden, FL 34787For Sale
Nearby schools
GreatSchools rating
- 9/10Tildenville Elementary SchoolGrades: PK-5Distance: 0.7 mi
- 4/10Lakeview Middle SchoolGrades: 6-9Distance: 0.7 mi
- 7/10West Orange High SchoolGrades: 9-12Distance: 1.8 mi
Schools provided by the listing agent
- Elementary: Tildenville Elem
- Middle: Lakeview Middle
- High: West Orange High
Source: Stellar MLS. This data may not be complete. We recommend contacting the local school district to confirm school assignments for this home.
Get a cash offer in 3 minutes
Find out how much your home could sell for in as little as 3 minutes with a no-obligation cash offer.
Estimated market value
$321,500
Get a cash offer in 3 minutes
Find out how much your home could sell for in as little as 3 minutes with a no-obligation cash offer.
Estimated market value
$321,500
- Florida
- Orange County
- Winter Garden
- 34787
- 709 PAMELA AVENUE
Nearby cities
Nearby neighborhoods
Nearby zip codes
Other Winter Garden Topics
