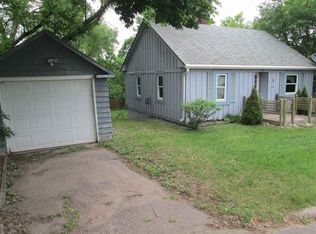
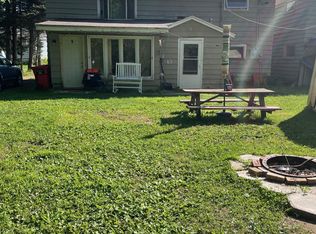
Hey renovators, contractors, and flippers...HERE'S ONE IS FOR YOU! This home offers a great floor plan and is in desperate need of a new chapter. Significant repairs and updating will be needed, but for the right buyer with vision, there is so much potential to restore this home and make it something special once again. The main floor offers plenty of space for dining, entertaining, and creative storage solutions. Enjoy views of Lake Bacon from the back sunroom and backyard, with even more potential once the trees are cleared. A large metal garage with a dirt floor provides additional outdoor storage. This isn’t a turnkey home...it’s a project. But it’s one that deserves another chance. Bring your ideas, see the possibilities, and imagine what this home could become. Property will likely require cash or a construction/renovation loan, as utilities are currently off. Seller will make no repairs or alterations. Property is being sold as-is.
For sale
$85,000
709 Park St, Ishpeming, MI 49849
4beds
1,651sqft
Single Family Residence
Built in 1900
8,276 Square Feet Lot
$177,400 Zestimate®
$51/sqft
$-- HOA
What's special
Great floor plan
- 18 hours
- 292
- 6
Zillow last checked:
Listing updated:
Listed by:
DAWN FLORIO 906-360-0796,
RE/MAX 1ST REALTY 906-225-1136,
TORI FISHER 906-458-7605,
RE/MAX 1ST REALTY
Source: MiRealSource,MLS#: 50223363 Originating MLS: Upper Peninsula Assoc of Realtors
Originating MLS: Upper Peninsula Assoc of RealtorsFacts & features
Interior
Bedrooms & bathrooms
- Bedrooms: 4
- Bathrooms: 1
- Full bathrooms: 1
- Main level bedrooms: 1
Bedroom 1
- Level: Main
- Area: 121
- Dimensions: 11 x 11
Bedroom 2
- Level: Second
- Area: 132
- Dimensions: 11 x 12
Bedroom 3
- Level: Second
- Area: 140
- Dimensions: 14 x 10
Bedroom 4
- Level: Second
- Area: 150
- Dimensions: 15 x 10
Bathroom 1
- Level: First
- Area: 80
- Dimensions: 10 x 8
Dining room
- Level: First
- Area: 121
- Dimensions: 11 x 11
Family room
- Level: First
- Area: 182
- Dimensions: 14 x 13
Kitchen
- Level: First
- Area: 120
- Dimensions: 12 x 10
Living room
- Level: First
- Area: 165
- Dimensions: 15 x 11
Heating
- Forced Air, Natural Gas
Cooling
- Ceiling Fan(s)
Appliances
- Included: None, Gas Water Heater
Features
- None
- Basement: Stone
- Has fireplace: No
Interior area
- Total structure area: 1,651
- Total interior livable area: 1,651 sqft
- Finished area above ground: 1,651
- Finished area below ground: 0
Property
Parking
- Total spaces: 3
- Parking features: Detached
- Garage spaces: 3
Features
- Levels: One and One Half
- Stories: 1.5
- Exterior features: None
- Has view: Yes
- View description: Water, Lake
- Has water view: Yes
- Water view: Water,Lake
- Body of water: Lake Bacon
- Frontage type: Road
- Frontage length: 76
Lot
- Size: 8,276 Square Feet
- Dimensions: 76 x 108
- Features: Wooded
Details
- Additional structures: None
- Parcel number: 525130359600
- Zoning: GR - General Residential
- Special conditions: Standard
Construction
Type & style
- Home type: SingleFamily
- Architectural style: Conventional Frame
- Property subtype: Single Family Residence
Materials
- Aluminum Siding
- Foundation: Basement, Stone
Condition
- Fixer
- Year built: 1900
Utilities & green energy
- Sewer: Public Sanitary
- Water: Public
- Utilities for property: Electricity Available, Natural Gas Available, Sewer Available, Water Available
Community & HOA
Community
- Subdivision: Cleveland Cliff's 3rd Addition
HOA
- Has HOA: No
Location
- Region: Ishpeming
Financial & listing details
- Price per square foot: $51/sqft
- Tax assessed value: $102,200
- Annual tax amount: $1,666
- Date on market: 9/29/2026
- Cumulative days on market: 1 day
- Listing agreement: Exclusive Right To Sell
- Listing terms: Cash,Conventional
- Ownership type: LLC
- Road surface type: Paved
Estimated market value
$177,400
$144,000 - $209,000
$1,567/mo
Price history
| Date | Event | Price |
|---|---|---|
| 9/29/2026 | Listed for sale | $85,000$51/sqft |
Source:  MiRealSource #50223363 Report a problem MiRealSource #50223363 Report a problem | ||
Public tax history
| Year | Property taxes | Tax assessment |
|---|---|---|
| 2025 | $1,666 +3.6% | $51,100 +2.2% |
| 2024 | $1,608 +8.3% | $50,000 +13.4% |
| 2023 | $1,485 +3.2% | $44,100 +16.8% |
| 2022 | $1,439 +2.1% | $37,750 +12% |
| 2021 | $1,409 +4.8% | $33,700 +6.6% |
| 2019 | $1,345 | $31,600 +3.9% |
| 2018 | -- | $30,400 +1.5% |
| 2017 | -- | $29,950 +2.7% |
| 2016 | -- | $29,150 |
| 2015 | -- | $29,150 +2.8% |
| 2014 | -- | $28,350 -1% |
| 2012 | -- | $28,650 +0.5% |
| 2011 | -- | $28,500 |
| 2010 | -- | $28,500 |
Find assessor info on the county website
Monthly payment
Est. payment
Payment breakdown
Explore the cost of this home by adjusting the details. Changes won't be saved.Climate risks
Neighborhood: 49849
Nearby schools
Schools provided by the listing agent
- District: Ishpeming Public School District
Source: MiRealSource. This data may not be complete. We recommend contacting the local school district to confirm school assignments for this home.

Similar homes
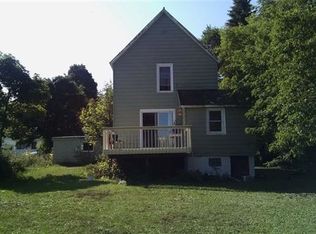
- $74,9002 bd1 ba863 sqft105 E Johnson St, Ishpeming, MI 49849For Sale

 MLS ID #50221716, CRAIG HEINONEN, COLDWELL BANKER SCHMIDT REALTORS. MiRealSource
 - $115,0003 bd2 ba1k sqft327 Bank St, Ishpeming, MI 49849For Sale
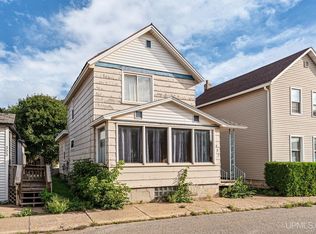 MLS ID #50222428, BENJAMIN ARGALL, NEXTHOME SUPERIOR LIVING. MiRealSource
 - $60,0003 bd1 ba1.2k sqft162 Saginaw St, Ishpeming, MI 49849For Sale
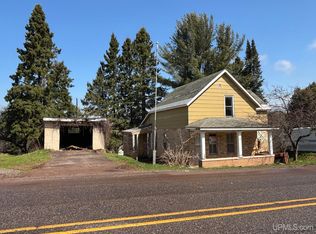 MLS ID #50202436, KELLIE A HILLIER-GENSCHAW, RE/MAX 1ST REALTY. MiRealSource
 - $83,9004 bd4 ba1.7k sqft107 N Tamarack St, Gwinn, MI 49841For Sale
 MLS ID #50215053, ERIC KEOUGH, CENTURY 21 PRIME REALTY. MiRealSource
 - $95,0002 bd1 ba1.4k sqft634 County Road Cv, Champion, MI 49814For Sale
 MLS ID #20261070892, Tielle Steve, Epique Realty. Realcomp II
 - $60,0002 bd2 ba1k sqft3000 Us Highway 41 #28, Marquette, MI 49855For SaleMLS ID #50222702, PAIGE PAPINEAU, KEY REALTY DELTA COUNTY LLC. MiRealSource
