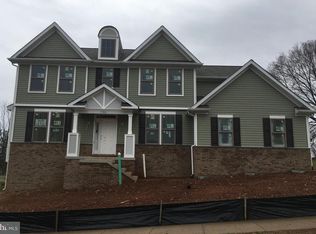
This turnkey, contemporary-style residence offers 4 bedrooms, 3.5 baths, a 2-car garage, and over 3,700 square feet of thoughtfully designed living space. Perfectly situated on a .26-acre lot at the end of a quiet cul-de-sac in the charming Valley View Estates community, the home is just a short walk to historic downtown Leesburg. From the moment you arrive, the landscaped front yard and spacious, newly-renovated maintenance-free porch welcome you - ideal for morning coffee or evening relaxation. Step inside to find classic craftsman details, including oak hardwood floors throughout, high ceilings, and extensive millwork. To the left of the entryway is a large space with built-in shelving - perfect for a formal living room, office, or playroom. To the right of the entryway is a formal dining room with custom molding. Two large coat closets offer convenient storage, while a discreetly placed powder room enhances functionality. The modern, open-concept kitchen showcases an abundance of soft-close cabinetry, quartz countertops, stainless steel appliances, a sleek exhaust hood, and stylish finishes like subway tile backsplash, under-cabinet lighting, pendant lights, and contemporary porcelain flooring. The kitchen flows seamlessly into the spacious family room, complete with a gas fireplace and accent wall, recessed lighting, and a wall of windows that flood the space with natural light. Step outside to your private backyard with a hardscape patio and pergola that are surrounded by tall, mature trees and new white vinyl privacy fencing all around. Upstairs, the luxurious primary suite features two walk-in closets and a spa-inspired bath with dual vanities, marble countertops, a freestanding soaking tub, and a walk-in shower with designer tile. Two additional bedrooms, each with walk-in closets, share a Jack-and-Jill bath with double sinks, quartz counters, and a separate shower area for added privacy just down the hall. A convenient laundry room with a high-end washer and dryer plus a utility sink completes the upper level. The fully finished lower level extends your living space with a large recreation room, recessed lighting, and walk-out access to the side yard. A fourth bedroom with full windows, a walk-in closet, and a private full bath makes an ideal guest suite. Additional storage can be found in the basement and beneath the front porch, offering ample space for all your belongings. Enjoy an unbeatable location close to commuter routes, the W&OD Trail, and all that downtown Leesburg has to offer - including restaurants, shops, and the Ida Lee Recreation Center with pools, fitness classes, and more. Move-in ready, beautifully upgraded, and ideally located - don't miss the chance to own a like-new home!
Sold for $1,000,000
Zillow last checked:
Listing updated:
Bought with:
Sarvey Said, 0225258041
Keller Williams Realty
Source: Bright MLS,MLS#: VALO2109784
Price history
| Date | Event | Price |
|---|---|---|
| 12/10/2025 | Sold | $1,000,000-2.4%$278/sqft |
Source:  Bright MLS #VALO2109784 Report a problem Bright MLS #VALO2109784 Report a problem | ||
| 11/26/2025 | Pending sale | $1,024,990$285/sqft |
Source: Bright MLS #VALO2109784 Report a problem | ||
| 11/18/2025 | Contingent | $1,024,990$285/sqft |
Source: Bright MLS #VALO2109784 Report a problem | ||
| 11/13/2025 | Listed for sale | $1,024,990+7.9%$285/sqft |
Source: Bright MLS #VALO2109784 Report a problem | ||
| 6/17/2022 | Sold | $950,000+1.2%$264/sqft |
Source: Bright MLS #VALO2026624 Report a problem | ||
| 6/1/2022 | Pending sale | $939,000$261/sqft |
Source: Bright MLS #VALO2026624 Report a problem | ||
| 5/27/2022 | Contingent | $939,000$261/sqft |
Source: Bright MLS #VALO2026624 Report a problem | ||
| 5/23/2022 | Price change | $939,000-4.1%$261/sqft |
Source: Bright MLS #VALO2026624 Report a problem | ||
| 5/19/2022 | Listed for sale | $979,000+50.6%$273/sqft |
Source: Bright MLS #VALO2026624 Report a problem | ||
| 9/8/2019 | Listing removed | $649,900$181/sqft |
Source: RE/MAX Preferred Properties #VALO354510 Report a problem | ||
| 9/7/2019 | Listed for sale | $649,900$181/sqft |
Source: RE/MAX Preferred Properties #VALO354510 Report a problem | ||
| 8/30/2019 | Sold | $649,900$181/sqft |
Source: Public Record Report a problem | ||
| 8/8/2019 | Pending sale | $649,900$181/sqft |
Source: RE/MAX Preferred Prop., Inc. #VALO354510 Report a problem | ||
| 7/19/2019 | Price change | $649,900-3%$181/sqft |
Source: RE/MAX Preferred Prop., Inc. #VALO354510 Report a problem | ||
| 6/28/2019 | Price change | $669,900-4.3%$186/sqft |
Source: RE/MAX Preferred Prop., Inc. #VALO354510 Report a problem | ||
| 4/27/2019 | Price change | $699,900+2.9%$195/sqft |
Source: RE/MAX Preferred Prop., Inc. #VALO354510 Report a problem | ||
| 4/2/2019 | Price change | $679,900-1.4%$189/sqft |
Source: RE/MAX Preferred Properties #VALO354510 Report a problem | ||
| 3/2/2019 | Listed for sale | $689,900$192/sqft |
Source: RE/MAX Preferred Properties #VALO354510 Report a problem | ||
Nearby homes

Get a cash offer in 3 minutes
Find out how much your home could sell for in as little as 3 minutes with a no-obligation cash offer.
Estimated market value
$1,003,900
