Skip main navigation
Closed
  • $360,000

    709 Petaluma Pl, Locust Grove, GA 30248

    4beds
    2,499sqft
    Single Family Residence, Residential
    Built in 2021
    8,115.23 Square Feet Lot
    $359,400 Zestimate®
    $144/sqft
    $2,371 Estimated rent

    Home value

    $359,400

    $331,000 - $392,000

    $2,371/mo

    Zestimate® history
    Loading
    Loading...

    Owner options

    List your home for rent

    $2,371/mo

    Rent Zestimate®

    Find your next renter with Zillow Rental Manager. Plus, with online applications, you can quickly screen prospective tenants – for free.

    Learn more

    $2,371/mo

    Rent Zestimate®

    Refinance and save

    $2,767/mo

    Est. payment

    Refinancing to a lower rate could help reduce your monthly payments and save thousands over the life of the loan.

    See today's rates

    $2,767/mo

    Est. payment

    Explore your selling options

    Work with a Zillow partner agent

    Leverage their expertise and Zillow's premium Showcase listings to get your home seen by more buyers.

    Get started

    List with your own agent

    Get your home in front of millions of buyers by listing it on Zillow.

    Learn how to do it

    Sell it yourself

    Take full control of how buyers see your home on Zillow by listing For Sale by Owner (FSBO).

    List your home

    What's special

    Masonry fireplaceFully fenced backyardLuxurious primary suiteMassive center islandSunny breakfast areaExpansive family roomSoaring two-story foyer
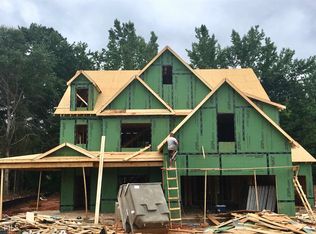
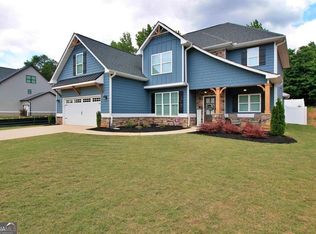
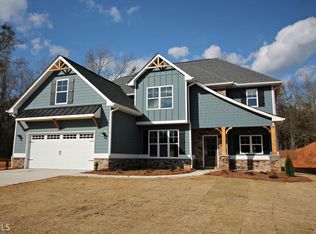
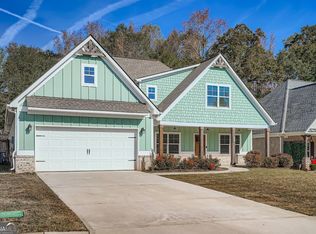
    Better than new! This stunning four-bedroom Craftsman is nestled in a quiet, charming neighborhood. The open-concept main level welcomes you with a soaring two-story foyer and a convenient powder room. Relax in the expansive family room anchored by a masonry fireplace, and enjoy the bright, versatile dining room-perfect for a home office or playroom. The gourmet kitchen is a chef's dream, featuring sleek shaker cabinetry, a massive center island, and a sunny breakfast area. A functional mudroom off the garage provides seamless entry and includes an oversized pantry for ample storage. Retreat upstairs to the luxurious primary suite, complete with elegant tray ceilings, a beautifully tiled shower, and a deep soaking tub. Three additional spacious bedrooms and a full bath provide plenty of room for family or guests. Outside, the fully fenced backyard offers the ultimate private oasis. The neighborhood offers a clubhouse, pool and playground. This home is ideally located with quick access to I-75, premier dining, shopping, and entertainment. Plus, take advantage of an incredible assumable mortgage at just 2.875%! Shown by appointment only.

    Zillow last checked:

    Listing updated:

    Listing Provided by:

    Heidi Baxter,

    Keller Williams Realty ATL Part 678-859-4462

    Bought with:

    Christa Kimmel, 404658

    Right Deal Realty, LLC.

    Source: FMLS GA,MLS#: 7746630MLS Logo

    Facts & features

    Interior

    Bedrooms & bathrooms
    • Bedrooms: 4
    • Bathrooms: 3
    • Full bathrooms: 2
    • 1/2 bathrooms: 1
    Primary bedroom
    • Features: Split Bedroom Plan
    • Level: Split Bedroom Plan
    Bedroom
    • Features: Split Bedroom Plan
    Primary bathroom
    • Features: Double Vanity, Separate Tub/Shower, Soaking Tub
    Dining room
    • Features: Open Concept
    Kitchen
    • Features: Breakfast Bar, Breakfast Room, Eat-in Kitchen, Kitchen Island, Pantry Walk-In, Solid Surface Counters
    Heating
    • Central, Forced Air, Heat Pump
    Cooling
    • Ceiling Fan(s), Central Air
    Appliances
    • Included: Dishwasher, Electric Cooktop, Electric Water Heater, Microwave
    • Laundry: In Hall, Mud Room, Upper Level
    Features
    • Entrance Foyer 2 Story, High Ceilings 9 ft Main, Recessed Lighting, Tray Ceiling(s), Walk-In Closet(s)
    • Flooring: Carpet, Luxury Vinyl
    • Windows: Double Pane Windows
    • Basement: None
    • Number of fireplaces: 1
    • Fireplace features: Brick, Factory Built
    • Common walls with other units/homes: No Common Walls
    Interior area
    • Total structure area: 2,499
    • Total interior livable area: 2,499 sqft

    Property

    Parking
    • Total spaces: 1
    • Parking features: Attached, Garage
    • Attached garage spaces: 1
    Accessibility
    • Accessibility features: None
    Features
    • Levels: Two
    • Stories: 2
    • Patio & porch: Covered
    • Exterior features: Private Yard, Rain Gutters
    • Pool features: None
    • Spa features: None
    • Fencing: Back Yard,Fenced,Privacy
    • Has view: Yes
    • View description: Neighborhood
    • Waterfront features: None
    • Body of water: None
    Lot
    • Size: 8,115 sqft
    • Features: Back Yard, Landscaped
    Details
    • Additional structures: None
    • Parcel number: 146F01146000
    • Other equipment: None
    • Horse amenities: None

    Construction

    Type & style
    • Home type: SingleFamily
    • Architectural style: Craftsman,Traditional
    • Property subtype: Single Family Residence, Residential
    Materials
    • Brick Front, Cement Siding, Concrete
    • Foundation: Slab
    • Roof: Composition
    Condition
    • Resale
    • New construction: No
    • Year built: 2021

    Utilities & green energy

    • Electric: 220 Volts
    • Sewer: Public Sewer
    • Water: Public
    • Utilities for property: Sewer Available, Underground Utilities
    Green energy
    • Energy efficient items: None
    • Energy generation: None

    Community & neighborhood

    Security
    • Security features: Smoke Detector(s)
    Community
    • Community features: Clubhouse, Homeowners Assoc, Near Schools, Near Shopping, Playground, Pool
    Location
    • Region: Locust Grove
    • Subdivision: Berkeley Lakes

    HOA & financial

    HOA
    • Has HOA: Yes
    • HOA fee: $560 annually

    Other

    Other facts
    • Road surface type: Asphalt, Concrete

    Price history

    DateEventPrice
    6/4/2026Sold$360,000-2.7%$144/sqft
    Source: FMLS GA #7746630 Report a problem
    5/28/2026Pending sale$369,900$148/sqft
    Source: GAMLS #10733777 Report a problem
    5/28/2026Listed for sale$369,900$148/sqft
    Source: GAMLS #10733777 Report a problem
    5/2/2026Pending sale$369,900$148/sqft
    Source: GAMLS #10733777 Report a problem
    3/22/2026Price change$369,900-1.3%$148/sqft
    Source: GAMLS #10692106 Report a problem
    2/15/2026Listed for sale$374,900+4.2%$150/sqft
    Source: GAMLS #10692106 Report a problem
    1/10/2022Sold$359,900$144/sqft
    Source: Public Record Report a problem

    Public tax history

    YearProperty taxesTax assessment
    2025$5,914 +6.8%$151,360 -3.9%
    2024$5,538 +5.8%$157,480 +9.4%
    2023$5,237 +15.7%$143,960 +16.7%
    2022$4,525 +563.5%$123,320 +585.1%
    2021$682 +61.9%$18,000 +66.7%
    2020$421 -1.5%$10,800
    2019$428 +27.5%$10,800
    2018$336 $10,800

    Find assessor info on the county website

    Neighborhood: 30248

    Nearby schools

    GreatSchools rating
    Schools provided by the listing agent
    • Elementary: Unity Grove
    • Middle: Locust Grove
    • High: Locust Grove

    Source: FMLS GA. This data may not be complete. We recommend contacting the local school district to confirm school assignments for this home.

    Get a cash offer in 3 minutes
    Find out how much your home could sell for in as little as 3 minutes with a no-obligation cash offer.
    Estimated market value
    $359,400
    Get a cash offer in 3 minutes
    Find out how much your home could sell for in as little as 3 minutes with a no-obligation cash offer.
    Estimated market value
    $359,400