Wonderfully updated 2 story home on almost a quarter acre lot that backs to a greenbelt in a desirable south Fort Collins location. This Ridgewood Hills neighborhood prides itself on having the Coyote Ridge Elementary School an IB World School in its community along with a swimming pool w/lap lanes, a fenced kiddie pool, a private park next to the pool, the Homestead Park a city of Fort Collins park w/a sports field, basketball courts, playground, bathrooms, soccer fields and there are additional pocket parks throughout and a 3 mile trail system around the community. This stunning home has 3 bedrooms upstairs and a loft for an additional living space/flex space that could easily be converted to a 4th bedroom. Also the main floor office could also be converted to a bedroom if that is needed. The spacious 1/4 acre backyard is ideal for entertaining with an expansive 6" thick patio, metal Elitewood pergola, professionally designed landscape includes 6 trees and over 100 bushes and perennials and a water fountain. Step back inside through the new 8 ft Marvin slider and be wowed with the professionally painted cabinets, crown molding, new quartz counters w/tile backsplash, copper sink and hardware, new copper light fixtures, undercounter lighting and energy efficient plantation shutters throughout. The front entry impresses with a handmade copper chandelier to add more wow factor. New furnace and AC. To provide confidence, honesty and transparency to buyers, the home was fully pre-inspected, roof has a 5 year certification, sewer line scoped without any issues & it has an active radon mitigation system. This home will impress with its style, upgrades and the amazing backyard.
Sold for $725,000
$725,000
709 Peyton Dr, Fort Collins, CO 80525
4beds
3,993sqft
Single Family Residence
Built in 2003
10,400 Square Feet Lot
$751,600 Zestimate®
$182/sqft
$3,404 Estimated rent
Home value
$751,600
$714,000 - $789,000
$3,404/mo
Zestimate® history
Owner options
List your home for rent
$3,404/mo
Rent Zestimate®
Find your next renter with Zillow Rental Manager. Plus, with online applications, you can quickly screen prospective tenants – for free.
$3,404/mo
Rent Zestimate®
Refinance and save
$5,268/mo
Est. payment
Refinancing to a lower rate could help reduce your monthly payments and save thousands over the life of the loan.
$5,268/mo
Est. payment
Explore your selling options
Work with a Zillow partner agent
Leverage their expertise and Zillow's premium Showcase listings to get your home seen by more buyers.
Get startedList with your own agent
Get your home in front of millions of buyers by listing it on Zillow.
Learn how to do itSell it yourself
Take full control of how buyers see your home on Zillow by listing For Sale by Owner (FSBO).
List your homeWhat's special
Zillow last checked:
Listing updated:
Listed by:
Michael Malvey 970-420-7235,
Group Loveland
Bought with:
Brian Trainor, 100002799
C3 Real Estate Solutions, LLC
Source: IRES as distributed by MLS GRID,MLS#: 1004060
Facts & features
Interior
Bedrooms & bathrooms
- Bedrooms: 4
- Bathrooms: 3
- Full bathrooms: 2
- 1/2 bathrooms: 1
- Main level bathrooms: 1
Primary bedroom
- Description: Carpet
- Features: 5 Piece Primary Bath
- Level: Upper
- Area: 238 Square Feet
- Dimensions: 14 x 17
Bedroom 2
- Description: Carpet
- Level: Upper
- Area: 132 Square Feet
- Dimensions: 12 x 11
Bedroom 3
- Description: Carpet
- Level: Upper
- Area: 121 Square Feet
- Dimensions: 11 x 11
Dining room
- Description: Carpet
- Level: Main
- Area: 121 Square Feet
- Dimensions: 11 x 11
Family room
- Description: Wood
- Level: Main
- Area: 304 Square Feet
- Dimensions: 16 x 19
Kitchen
- Description: Wood
- Level: Main
- Area: 288 Square Feet
- Dimensions: 24 x 12
Laundry
- Description: Vinyl
- Level: Main
- Area: 120 Square Feet
- Dimensions: 12 x 10
Living room
- Description: Carpet
- Level: Main
- Area: 176 Square Feet
- Dimensions: 16 x 11
Recreation room
- Description: Carpet
- Level: Upper
- Area: 154 Square Feet
- Dimensions: 11 x 14
Study
- Description: Wood
- Level: Main
- Area: 121 Square Feet
- Dimensions: 11 x 11
Heating
- Forced Air, Humidity Control
Appliances
- Included: Gas Range, Double Oven, Dishwasher, Refrigerator, Washer, Dryer, Microwave, Disposal
- Laundry: Washer/Dryer Hookup
Features
- Eat-in Kitchen, Separate Dining Room, Open Floorplan, Pantry, Walk-In Closet(s)
- Flooring: Wood
- Windows: Window Coverings
- Basement: Full,Unfinished,Built-In Radon
- Has fireplace: Yes
- Fireplace features: Gas, Family Room
Interior area
- Total structure area: 2,717
- Total interior livable area: 3,993 sqft
- Finished area above ground: 2,717
Property
Parking
- Total spaces: 3
- Parking features: Garage Door Opener, Oversized
- Attached garage spaces: 3
- Details: Attached
Features
- Levels: Two
- Stories: 2
- Patio & porch: Patio
- Exterior features: Sprinkler System
- Fencing: Fenced,Wood
Lot
- Size: 10,400 Square Feet
- Features: Level, Abuts Private Open Space
Details
- Parcel number: R1600206
- Zoning: LMN
- Special conditions: Private Owner
Construction
Type & style
- Home type: SingleFamily
- Property subtype: Single Family Residence
Materials
- Frame, Stone
- Roof: Composition
Condition
- New construction: No
- Year built: 2003
Details
- Builder model: Saint James
- Builder name: Melody Homes
Utilities & green energy
- Electric: City of FTC
- Gas: Xcel Energy
- Sewer: Public Sewer
- Water: District
- Utilities for property: Natural Gas Available, Electricity Available, Cable Available, Satellite Avail, High Speed Avail
Community & HOA
Community
- Features: Pool, Playground, Park
- Subdivision: Ridgewood Hills
HOA
- Has HOA: Yes
- Services included: Common Amenities, Management
- HOA fee: $1,103 annually
- HOA name: Ridgewood Hills
Location
- Region: Fort Collins
Financial & listing details
- Price per square foot: $182/sqft
- Tax assessed value: $674,800
- Annual tax amount: $3,639
- Date on market: 2/29/2024
- Listing terms: Cash,Conventional,FHA,VA Loan
- Electric utility on property: Yes
Price history
| Date | Event | Price |
|---|---|---|
| 4/19/2024 | Sold | $725,000+3.6%$182/sqft |
Source:  IRES as distributed by MLS GRID #1004060 Report a problem IRES as distributed by MLS GRID #1004060 Report a problem | ||
| 3/9/2024 | Pending sale | $700,000$175/sqft |
Source:  REcolorado as distributed by MLS GRID #IR1004060 Report a problem REcolorado as distributed by MLS GRID #IR1004060 Report a problem | ||
| 3/6/2024 | Listed for sale | $700,000+29.6%$175/sqft |
Source: IRES as distributed by MLS GRID #1004060 Report a problem | ||
| 3/5/2021 | Sold | $540,000$135/sqft |
Source: IRES as distributed by MLS GRID #927323 Report a problem | ||
| 12/4/2020 | Pending sale | $540,000$135/sqft |
Source: Coldwell Banker Res-Ft Collins #927323 Report a problem | ||
| 11/17/2020 | Listed for sale | $540,000$135/sqft |
Source: Coldwell Banker Res-Ft Collins #927323 Report a problem | ||
| 11/9/2020 | Pending sale | $540,000$135/sqft |
Source: Coldwell Banker Res-Ft Collins #927323 Report a problem | ||
| 11/7/2020 | Listed for sale | $540,000$135/sqft |
Source: Coldwell Banker Res-Ft Collins #927323 Report a problem | ||
| 10/31/2020 | Pending sale | $540,000$135/sqft |
Source: Coldwell Banker Res-Ft Collins #927323 Report a problem | ||
| 10/29/2020 | Listed for sale | $540,000+74.4%$135/sqft |
Source: Coldwell Banker Res-Ft Collins #927323 Report a problem | ||
| 7/29/2003 | Sold | $309,640$78/sqft |
Source: Public Record Report a problem | ||
Public tax history
| Year | Property taxes | Tax assessment |
|---|---|---|
| 2025 | $3,839 +2% | $42,176 -11.8% |
| 2024 | $3,762 +26.4% | $47,831 -1% |
| 2023 | $2,978 -2.8% | $48,296 +38.1% |
| 2022 | $3,064 +5.9% | $34,980 -2.8% |
| 2021 | $2,892 -9.5% | $35,986 +6% |
| 2020 | $3,196 +14.9% | $33,963 -11.6% |
| 2019 | $2,781 | $38,419 +21.5% |
| 2018 | $2,781 | $31,630 |
| 2017 | $2,781 +14.9% | $31,630 +10.6% |
| 2016 | $2,420 +8% | $28,592 +0% |
| 2015 | $2,241 +6.8% | $28,590 +10.1% |
| 2014 | $2,099 | $25,960 |
| 2013 | -- | $25,960 +1.5% |
| 2012 | -- | $25,570 |
| 2011 | -- | $25,570 +2.7% |
| 2010 | -- | $24,890 |
| 2009 | -- | $24,890 -7.5% |
| 2008 | -- | $26,910 |
| 2007 | -- | $26,910 -0.9% |
| 2006 | -- | $27,150 |
| 2005 | -- | $27,150 +12.1% |
| 2004 | -- | $24,220 +256.7% |
| 2002 | -- | $6,790 +517.3% |
| 2001 | -- | $1,100 |
Find assessor info on the county website
Neighborhood: Ridgewood Hills
Nearby homes
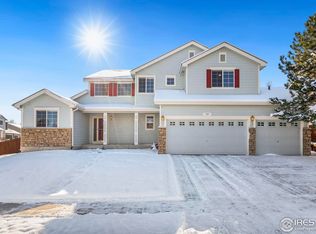
- $703,0005 bd4 ba3.8k sqft703 Peyton Dr, Fort Collins, CO 80525Sold
- $632,2003 bd3 ba2k sqft715 Peyton Dr, Fort Collins, CO 80525Off Market
- $728,5005 bd3 ba3.5k sqft7262 Fort Morgan Dr, Fort Collins, CO 80525Off Market

- $795,2004 bd4 ba4.1k sqft721 Peyton Dr, Fort Collins, CO 80525Off Market

- $573,3003 bd2 ba2.5k sqft7321 Matheson Dr, Fort Collins, CO 80525Off Market
- $600,0003 bd3 ba3.2k sqft645 Peyton Dr, Fort Collins, CO 80525Off Market
- $750,0003 bd3 ba4k sqft7402 Stonington Ct, Fort Collins, CO 80525Sold
- $801,5004 bd4 ba4.2k sqft7256 Fort Morgan Dr, Fort Collins, CO 80525Off Market
Nearby schools
GreatSchools rating
- 8/10Coyote Ridge Elementary SchoolGrades: PK-5Distance: 0.3 mi
- 4/10Lucile Erwin Middle SchoolGrades: 6-8Distance: 3.2 mi
- 6/10Loveland High SchoolGrades: 9-12Distance: 4.5 mi
Schools provided by the listing agent
- Elementary: Coyote Ridge
- Middle: Erwin, Lucile
- High: Loveland
Source: IRES as distributed by MLS GRID. This data may not be complete. We recommend contacting the local school district to confirm school assignments for this home.
Get a cash offer in 3 minutes
Find out how much your home could sell for in as little as 3 minutes with a no-obligation cash offer.
Estimated market value
$751,600
Get a cash offer in 3 minutes
Find out how much your home could sell for in as little as 3 minutes with a no-obligation cash offer.
Estimated market value
$751,600
Nearby cities
Nearby neighborhoods
Nearby zip codes
Other Fort Collins Topics
