Skip main navigation
Off market
  • $343,700

    709 Piazza Tasso Ct, Henderson, NV 89015

    3beds
    1,712sqft
    Townhouse
    Built in 2020
    5 Square Feet Lot
    $343,700 Zestimate®
    $201/sqft
    $2,181 Estimated rent

    Home value

    $343,700

    $327,000 - $361,000

    $2,181/mo

    Zestimate® history
    Loading
    Loading...

    Owner options

    List your home for rent

    $2,181/mo

    Rent Zestimate®

    Find your next renter with Zillow Rental Manager. Plus, with online applications, you can quickly screen prospective tenants – for free.

    Learn more

    $2,181/mo

    Rent Zestimate®

    Refinance and save

    $2,149/mo

    Est. payment

    Refinancing to a lower rate could help reduce your monthly payments and save thousands over the life of the loan.

    See today's rates

    $2,149/mo

    Est. payment

    Explore your selling options

    Work with a Zillow partner agent

    Leverage their expertise and Zillow's premium Showcase listings to get your home seen by more buyers.

    Get started

    List with your own agent

    Get your home in front of millions of buyers by listing it on Zillow.

    Learn how to do it

    Sell it yourself

    Take full control of how buyers see your home on Zillow by listing For Sale by Owner (FSBO).

    List your home

    What's special

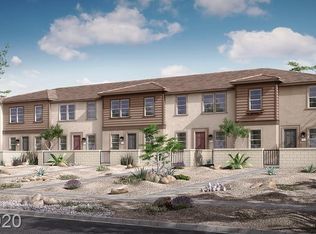
    Brand new move-in ready end unit townhouse and easy freeway access to 95 and 215 behind Fiesta Hotel & Casino with Strip views on a Greenbelt with plenty of guest parking nearby and paver driveway and owner courtyard entrance for your patio furniture, bright open floorplan with granite counters, stainless steel appliances + microwave, custom shaker cabinets, subway tile backsplash, pantry, oversized garage, fire sprinkler system, stair rail, huge loft, huge primary bedroom and walk-in closet, dual sinks w/separate 7' tub and separate shower. Nearby BBQ and picnic area by gated entrance. Upgraded paint and baseboards, tankless water heater & many other nice upgrades.

    This property is off market, which means it's not currently listed for sale or rent on Zillow. This may be different from what's available on other websites or public sources.
    Facts & features

    Interior

    Bedrooms & bathrooms
    • Bedrooms: 3
    • Bathrooms: 3
    • Full bathrooms: 2
    • 1/2 bathrooms: 1
    Heating
    • Forced air, Gas
    Cooling
    • Central
    Appliances
    • Included: Dishwasher, Dryer, Microwave, Range / Oven, Refrigerator, Washer
    • Laundry: In Unit
    Features
    • Flooring: Tile, Carpet
    • Basement: None
    Interior area
    • Total interior livable area: 1,712 sqft

    Property

    Parking
    • Total spaces: 2
    • Parking features: Garage - Attached
    Features
    • Exterior features: Stucco
    • Has view: Yes
    • View description: Park
    Lot
    • Size: 5 sqft

    Construction

    Type & style
    • Home type: Townhouse
    Materials
    • Roof: Tile
    Condition
    • Year built: 2020

    Community & neighborhood

    Location
    • Region: Henderson

    HOA & financial

    HOA
    • Has HOA: Yes
    • HOA fee: $139 monthly

    Other

    Other facts
    • Amenities \ AssociationAmenities \ Barbecue
    • Amenities \ AssociationAmenities \ CC&RS
    • Amenities \ AssociationAmenities \ Gated
    • Amenities \ AssociationAmenities \ Guest Parking
    • Amenities \ AssociationAmenities \ Not Age Restricted
    • Appliances \ Appliances \ Microwave
    • Appliances \ Appliances \ Stove(G)
    • Appliances \ Appliances \ Water Conditioner-Loope
    • Appliances \ Stove(G)
    • Appliances \ Water Conditioner-Loope
    • ArchitecturalStyle \ Single Family
    • AssociationAmenities \ CC&RS
    • AssociationAmenities \ Guest Parking
    • AssociationAmenities \ Not Age Restricted
    • AssociationName2 \ CAMCO
    • AssociationPhone2 \ 702-531-3382
    • AssociationYN \ 1
    • AvailabilityDate \ 2020-12-01T00: 00
    • Bedrooms \ BedroomsPossible \ 3
    • BedroomsPossible \ 3
    • ConstructionMaterials \ Drywall
    • ConstructionMaterials \ Frame & Stucco
    • Cooling \ SEER 13 or Above
    • CoolingYN \ true
    • CoveredSpaces \ 2
    • DirectionFaces \ South
    • Elementary School: Mc Caw Gordon
    • Exterior Type: Stucco
    • ExteriorFeatures \ Courtyard
    • GarageYN \ true
    • HOA \ AssociationName2 \ CAMCO
    • HOA \ AssociationPhone2 \ 702-531-3382
    • HOA \ AssociationYN \ 1
    • Heating and Cooling \ Cooling \ Central Air
    • Heating and Cooling \ Cooling \ Electric
    • Heating and Cooling \ Cooling \ SEER 13 or Above
    • Heating and Cooling \ CoolingYN \ true
    • Heating and Cooling \ Heating \ Central
    • Heating and Cooling \ Heating \ Natural Gas
    • Heating and Cooling \ HeatingYN \ true
    • Heating system: Forced Air
    • Heating: Gas
    • HeatingYN \ true
    • High School: Foothill
    • Laundry: In Unit
    • LaundryFeatures \ 2nd Floor
    • LaundryFeatures \ Separate Laundry Room
    • LeaseTerm \ 12 Months
    • Location \ DirectionFaces \ South
    • Lot \ LotFeatures \ Corner Lot
    • Lot \ LotFeatures \ Desert Landscaping
    • Lot \ LotFeatures \ Drip Irrigation/Bubblers
    • Lot \ LotFeatures \ Greenbelt
    • Lot \ LotFeatures \ No Rear Neighbors
    • Lot \ LotFeatures \ Paved
    • Lot \ LotFeatures \ Rock/Gravel Landscaping
    • Lot \ LotFeatures \ Sprinkler Timer
    • Lot \ LotFeatures \ Under 1/4 Acre
    • LotFeatures \ Corner Lot
    • LotFeatures \ Desert Landscaping
    • LotFeatures \ Drip Irrigation\Bubblers
    • LotFeatures \ Greenbelt
    • LotFeatures \ No Rear Neighbors
    • LotFeatures \ Paved
    • LotFeatures \ Rock\Gravel Landscaping
    • LotFeatures \ Sprinkler Timer
    • LotFeatures \ Under 1\4 Acre
    • MLS Listing ID: 2251453
    • MLS Name: GLVAR ZDDP (GLVAR ZDDP)
    • Materials \ Roof \ Pitched
    • Materials \ Roof \ Tile
    • Materials \ WindowFeatures \ Blinds
    • Materials \ WindowFeatures \ Windows Coverings Throughout
    • Middle School: Burkholder Lyle
    • MlsStatus \ Active
    • Other Exterior Features \ ExteriorFeatures \ Courtyard
    • Other Exterior Features \ Fencing \ Block
    • Other Exterior Features \ Fencing \ Front Yard
    • Other Interior Features \ Flooring \ Carpet
    • Other Interior Features \ Flooring \ Ceramic Tile
    • Other Interior Features \ Flooring \ Tile
    • Other Interior Features \ InteriorFeatures \ Ceiling Fan(s)
    • Other Interior Features \ LaundryFeatures \ 2nd Floor
    • Other Interior Features \ LaundryFeatures \ Separate Laundry Room
    • Other Rooms \ RoomsTotal \ 8
    • Other \ AvailabilityDate \ 2020-12-01T00: 00
    • Other \ TenantPays \ Disposal Service
    • Other \ TenantPays \ Gas
    • Other \ TenantPays \ Grounds Care
    • Other \ TenantPays \ Key Deposit
    • Other \ TenantPays \ Power
    • Other \ TenantPays \ Sewer
    • Other \ TenantPays \ Water
    • Other \ ZoningDescription \ Single Family
    • OwnerPays \ Association Fees
    • Parking \ AttachedGarageYN \ true
    • Parking \ CoveredSpaces \ 2
    • Parking \ GarageYN \ true
    • Parking \ ParkingFeatures \ Attached
    • Parking \ ParkingFeatures \ Direct Access
    • Parking \ ParkingFeatures \ Finished Interior
    • Parking \ ParkingFeatures \ Garage Door Opener
    • Parking \ ParkingFeatures \ Garage/Private
    • Parking \ ParkingFeatures \ Guest
    • ParkingFeatures \ Direct Access
    • ParkingFeatures \ Finished Interior
    • ParkingFeatures \ Garage Door Opener
    • ParkingFeatures \ Garage\Private
    • ParkingFeatures \ Guest
    • PropertyAttachedYN \ true
    • PublicSurveyRange \ 62
    • PublicSurveySection \ 13
    • PublicSurveyTownship \ 22
    • Roof \ Pitched
    • RoomsTotal \ 8
    • Safety \ SecurityFeatures \ Fire Sprinkler System
    • Senior Living \ SeniorCommunityYN \ 0
    • SeniorCommunityYN \ 0
    • Sewer \ Public Sewer
    • Taxes \ PublicSurveyRange \ 62
    • Taxes \ PublicSurveySection \ 13
    • Taxes \ PublicSurveyTownship \ 22
    • TenantPays \ Disposal Service
    • TenantPays \ Gas
    • TenantPays \ Grounds Care
    • TenantPays \ Key Deposit
    • TenantPays \ Power
    • TenantPays \ Sewer
    • TenantPays \ Water
    • Type and Style \ ArchitecturalStyle \ Single Family
    • Type and Style \ PropertyAttachedYN \ true
    • Utilities \ Sewer \ Public Sewer
    • Utilities \ Utilities \ Cable TV Wired
    • Vegetation \ Brush
    • View
    • View Type \ View \ Park/Greenbelt View
    • View Type \ View \ Strip View
    • View Type \ ViewYN \ true
    • View Type: Strip View
    • ViewYN \ true
    • WindowFeatures \ Blinds
    • WindowFeatures \ Windows Coverings Throughout
    • Yard \ Vegetation \ Brush
    • ZoningDescription \ Single Family

    Price history

    DateEventPrice
    12/31/2020Listing removed--
    Source: LVR Report a problem
    12/1/2020Listed for rent$1,795$1/sqft
    Source: HomeSmart Encore #2251453 Report a problem

    Public tax history

    Tax history is unavailable.

    Neighborhood: Townsite

    Nearby schools

    GreatSchools rating
    Schools provided by the listing agent
    • Elementary: Mc Caw Gordon
    • High: Foothill

    Source: The MLS. This data may not be complete. We recommend contacting the local school district to confirm school assignments for this home.

    Get a cash offer in 3 minutes
    Find out how much your home could sell for in as little as 3 minutes with a no-obligation cash offer.
    Estimated market value
    $343,700
    Get a cash offer in 3 minutes
    Find out how much your home could sell for in as little as 3 minutes with a no-obligation cash offer.
    Estimated market value
    $343,700