Skip main navigation
Closed
  • $569,000

    709 Pierce Ct, Rock Hill, SC 29730

    4beds
    2,744sqft
    Single Family Residence
    Built in 2000
    0.62 Acres Lot
    $561,000 Zestimate®
    $207/sqft
    $2,824 Estimated rent

    Home value

    $561,000

    $533,000 - $595,000

    $2,824/mo

    Zestimate® history
    Loading
    Loading...

    Owner options

    List your home for rent

    $2,824/mo

    Rent Zestimate®

    Find your next renter with Zillow Rental Manager. Plus, with online applications, you can quickly screen prospective tenants – for free.

    Learn more

    $2,824/mo

    Rent Zestimate®

    Refinance and save

    $3,355/mo

    Est. payment

    Refinancing to a lower rate could help reduce your monthly payments and save thousands over the life of the loan.

    See today's rates

    $3,355/mo

    Est. payment

    Explore your selling options

    Work with a Zillow partner agent

    Leverage their expertise and Zillow's premium Showcase listings to get your home seen by more buyers.

    Get started

    List with your own agent

    Get your home in front of millions of buyers by listing it on Zillow.

    Learn how to do it

    Sell it yourself

    Take full control of how buyers see your home on Zillow by listing For Sale by Owner (FSBO).

    List your home

    What's special

    Cozy fireplaceBonus roomBack deckCovered front porchFire pitPrivate wooded cul-de-sac lotBreakfast area
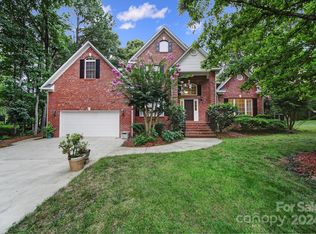
    Discover your own private retreat in this beautiful 4-bedroom, 2.5-bath brick home, tucked away on a private wooded cul-de-sac lot with incredible outdoor living. A hidden gem at the back of the sprawling lawns of Carrollton Place, this home is certain to be a find! Vaulted ceilings, a cozy fireplace, and granite countertops set the stage for everyday comfort. Enjoy outdoor living and host family and friends on the back deck. Gather around the fire pit, or relax on the covered front porch. Explore the thriving Rock Hill outdoor community with its parks, trails, and riverfront activities, or head into town for shopping and dining. With a bonus room, breakfast area, and two-car garage, this home blends functionality with charm—inside and out. Main floor HVAC replaced in 2024, upstairs HVAC replaced in 2022. Crawlspace has been sealed by DRY-PRO, with a warranty for re-inspection. Septic tank pumped in 2024.

    Zillow last checked:

    Listing updated:

    Listed by:

    Rachel Ness 803-370-4325,

    EXP Realty LLC Ballantyne

    Bought with:

    Kara Winn

    Rinehart Realty Corporation

    Source: Canopy MLS as distributed by MLS GRID,MLS#: 4294711MLS Logo

    Facts & features

    Interior

    Bedrooms & bathrooms
    • Bedrooms: 4
    • Bathrooms: 3
    • Full bathrooms: 2
    • 1/2 bathrooms: 1
    • Main level bedrooms: 2
    Primary bedroom
    • Level: Main
    Bedroom s
    • Level: Main
    Bedroom s
    • Level: Upper
    Bedroom s
    • Level: Upper
    Bathroom full
    • Level: Main
    Bathroom half
    • Level: Main
    Bathroom full
    • Level: Upper
    Bonus room
    • Level: Upper
    Breakfast
    • Level: Main
    Dining room
    • Level: Main
    Kitchen
    • Level: Main
    Living room
    • Level: Main
    Heating
    • Central, Forced Air, Natural Gas
    Cooling
    • Ceiling Fan(s), Central Air, Electric
    Appliances
    • Included: Dishwasher, Disposal, Gas Range, Gas Water Heater, Microwave, Plumbed For Ice Maker, Refrigerator with Ice Maker, Washer/Dryer
    • Laundry: In Hall, Laundry Closet, Main Level
    Features
    • Built-in Features, Soaking Tub
    • Flooring: Carpet, Tile, Wood
    • Has basement: No
    • Attic: Pull Down Stairs,Walk-In
    • Fireplace features: Gas Log
    Interior area
    • Total structure area: 2,744
    • Total interior livable area: 2,744 sqft
    • Finished area above ground: 2,744
    • Finished area below ground: 0

    Property

    Parking
    • Total spaces: 2
    • Parking features: Attached Garage, Garage on Main Level
    • Attached garage spaces: 2
    Features
    • Levels: One and One Half
    • Stories: 1.5
    • Patio & porch: Covered, Deck, Front Porch
    • Exterior features: Fire Pit
    Lot
    • Size: 0.62 Acres
    • Features: Cul-De-Sac, Wooded
    Details
    • Parcel number: 7500000106
    • Zoning: RD-I
    • Special conditions: Standard

    Construction

    Type & style
    • Home type: SingleFamily
    • Architectural style: Traditional
    • Property subtype: Single Family Residence
    Materials
    • Brick Partial, Vinyl
    • Foundation: Crawl Space
    Condition
    • New construction: No
    • Year built: 2000

    Utilities & green energy

    • Sewer: Septic Installed
    • Water: Community Well
    • Utilities for property: Cable Available, Electricity Connected, Wired Internet Available

    Community & HOA

    Community
    • Subdivision: Carrollton Place
    HOA
    • Has HOA: Yes
    • HOA fee: $75 annually
    • HOA name: Carrollton Place HOA
    Location
    • Region: Rock Hill

    Financial & listing details

    • Price per square foot: $207/sqft
    • Tax assessed value: $356,692
    • Annual tax amount: $2,136
    • Date on market: 8/30/2025
    • Cumulative days on market: 30 days
    • Listing terms: Cash,Conventional,FHA,USDA Loan,VA Loan
    • Electric utility on property: Yes
    • Road surface type: Concrete, Paved

    Price history

    DateEventPrice
    11/20/2025Sold$569,000$207/sqft
    Source: Canopy MLS as distributed by MLS GRID #4294711 Report a problem
    9/12/2025Price change$569,000-1%$207/sqft
    Source: Canopy MLS as distributed by MLS GRID #4294711 Report a problem
    8/30/2025Listed for sale$575,000+57.1%$210/sqft
    Source: Canopy MLS as distributed by MLS GRID #4294711 Report a problem
    6/29/2020Sold$366,000-3.7%$133/sqft
    Source: Canopy MLS as distributed by MLS GRID #3618995 Report a problem
    6/1/2020Pending sale$379,900$138/sqft
    Source: Rinehart Realty Corporation #3618995 Report a problem
    5/11/2020Listed for sale$379,900+58.4%$138/sqft
    Source: Rinehart Realty Corporation #3618995 Report a problem
    10/12/2000Sold$239,900$87/sqft
    Source: Public Record Report a problem

    Public tax history

    YearProperty taxesTax assessment
    2025$2,136 +6.6%$15,648 +9.7%
    2024$2,003 -2.5%$14,268
    2023$2,055 -0.3%$14,268
    2022$2,062 -21.7%$14,268
    2021$2,632 $14,268 +54.3%
    2020-- $9,246 +15%
    2019-- $8,040
    2018-- $8,040
    2017$1,151 $8,040
    2016$1,151 $8,040
    2014$1,151 $8,040 -12.4%
    2013$1,151 $9,180
    2012-- $9,180 +4.8%
    2010-- $8,760
    2009-- $8,760
    2008-- $8,760
    2007-- $8,760
    2006-- $8,760 +19%
    2005-- $7,360
    2004-- $7,360
    2003-- $7,360 -0.5%
    2002-- $7,400
    2001-- $7,400 +585.2%
    2000-- $1,080
    Find assessor info on the county website

    Neighborhood: 29730

    Nearby schools

    GreatSchools rating
    Schools provided by the listing agent
    • Elementary: Lesslie
    • Middle: Castle Heights
    • High: Rock Hill

    Source: Canopy MLS as distributed by MLS GRID. This data may not be complete. We recommend contacting the local school district to confirm school assignments for this home.

    Get a cash offer in 3 minutes
    Find out how much your home could sell for in as little as 3 minutes with a no-obligation cash offer.
    Estimated market value
    $561,000
    Get a cash offer in 3 minutes
    Find out how much your home could sell for in as little as 3 minutes with a no-obligation cash offer.
    Estimated market value
    $561,000