Skip main navigation
Off market
  • $2,726,700

    709 Pine St, Philadelphia, PA 19106

    9beds
    7baths
    6,226sqft
    Condo
    Built in 1800
    -- sqft lot
    $2,726,700 Zestimate®
    $438/sqft
    $4,665 Estimated rent

    Home value

    $2,726,700

    $2.32M - $3.30M

    $4,665/mo

    Zestimate® history
    Loading
    Loading...

    Owner options

    List your home for rent

    $4,665/mo

    Rent Zestimate®

    Find your next renter with Zillow Rental Manager. Plus, with online applications, you can quickly screen prospective tenants – for free.

    Learn more

    $4,665/mo

    Rent Zestimate®

    Refinance and save

    $16,537/mo

    Est. payment

    Refinancing to a lower rate could help reduce your monthly payments and save thousands over the life of the loan.

    See today's rates

    $16,537/mo

    Est. payment

    Explore your selling options

    Work with a Zillow partner agent

    Leverage their expertise and Zillow's premium Showcase listings to get your home seen by more buyers.

    Get started

    List with your own agent

    Get your home in front of millions of buyers by listing it on Zillow.

    Learn how to do it

    Sell it yourself

    Take full control of how buyers see your home on Zillow by listing For Sale by Owner (FSBO).

    List your home

    What's special

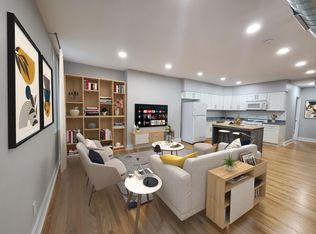
    709 Pine Street is a large multi-family home situated in the prime location of Washington Square in the historic district of Philadelphia. Currently, the home has three units but has potential for expansion. Whether this home will be an investment for rental purposes, or a home of your own, it is worthwhile! This beautiful and historic home is complete with an oversized 4 car garage, easing your city-parking worries and providing outdoor access to each unit. When entering the home through a grand front door, it leads you to the main foyer. To the right of the foyer is the first unit, with two bedrooms and two full bathrooms. When you walk through the door you are greeted by the living room which features 10+ feet high ceilings, large windows that drench the room with natural light, classic crown molding, and beautiful hardwood floors. The hardwood floors continue into the dining room, creating a nice flow from room to room. Continuing through the main floor brings you to the eat-in kitchen, with white cabinets, nice counterspace, and a sliding door pantry. There is a full bathroom off the kitchen with a large single sink vanity and a tub-shower combo. The first bedroom is spacious and features carpet floors, high ceilings, and a sliding door closet. Continuing down the long hallway you will find the Primary bedroom, which includes built-in cabinets, and a gas fireplace. The ensuite primary bathroom has a single sink vanity and a stall glass-door shower. A set of sliding glass doors lead to the back deck. The lower level of the home can be converted to a fourth unit if desired, with its own entrance, three bedrooms and one full bathroom. It includes a finished recreational space that can be used for many purposes. It features a small bar with a sink and cooktop. The back room is currently being used as an office but could be used as an additional bedroom, gym, or whatever suits your needs. Two more bedrooms, one with an ensuite bathroom, and a bonus room/den are also found on the lower level. Up the large staircases are the second and third units, which are practically identical, and include two bedrooms and two full bathrooms each. You walk through the front door and enter the large living room with soaring ceilings and the same gorgeous hardwood floors. An arched entry way opens to the dining room with large windows that face south and provide the room with warm natural light. Off the dining room is the galley kitchen with white cabinets and upgraded appliances. Down the long hallway is the first bedroom that features hardwood floors, a well-sized closet, and overhead lighting. There is a hallway bathroom with tile flooring, a linen closet, and a tub shower combo. Continuing down the hallway you will find the larger of the two bedrooms with the same hardwood floors and high ceilings. It features an ensuite bathroom with a single sink vanity and a stall shower. At the end of the hallway is a spacious laundry room with cabinetry for storage, counterspace, and a sink. This room provides access to the fire escape and the large deck. Each unit has access to the large deck located above the garage, which provides wonderful city views and is a great space for entertaining guests. Located just minutes from Jefferson Hospital, Pennsylvania Hospital, and some of the city's best dining and entertainment, this property has so much offer! 2022-03-25

    This property is off market, which means it's not currently listed for sale or rent on Zillow. This may be different from what's available on other websites or public sources.

    Facts & features

    Interior

    Bedrooms & bathrooms
    • Bedrooms: 9
    • Bathrooms: 7
    Heating
    • Baseboard, Gas
    Cooling
    • Central
    Interior area
    • Total interior livable area: 6,226 sqft

    Property

    Parking
    • Total spaces: 4
    • Parking features: None
    Lot
    • Size: 3,920 sqft

    Construction

    Type & style
    • Home type: Condo
    Condition
    • Year built: 1800

    Community & neighborhood

    Location
    • Region: Philadelphia

    Other

    Other facts
    • Architecture Style: Contemporary
    • BelowGradeFinishedArea \ 0
    • ConstructionMaterials \ Masonry
    • Cooling \ Window Unit(s)
    • CoolingYN \ true
    • Heating \ Radiator
    • Heating and Cooling \ Cooling \ Window Unit(s)
    • Heating and Cooling \ CoolingYN \ true
    • Heating and Cooling \ Heating \ Baseboard - Hot Water
    • Heating and Cooling \ Heating \ Radiator
    • Heating and Cooling \ HeatingYN \ true
    • Heating system: Baseboard
    • HeatingYN \ true
    • MLS Listing ID: PAPH951960
    • MLS Name: Bright MLS ZDDP (Bright MLS ZDDP)
    • MlsStatus \ Active
    • Municipality \ PHILADELPHIA
    • NumberOfUnitsInCommunity \ 4
    • School District: THE SCHOOL DISTRICT OF PHILADELPHIA
    • Size \ BelowGradeFinishedArea \ 0
    • Size \ NumberOfUnitsInCommunity \ 4
    • Size \ StoriesTotal \ 3
    • StoriesTotal \ 3
    • StructureType \ Unit\Flat\Apartment
    • Type and Style \ ArchitecturalStyle \ Contemporary
    • Type and Style \ StructureType \ Unit/Flat/Apartment

    Price history

    DateEventPrice
    9/6/2022Listing removed$1,895,000+2%$304/sqft
    Source: Bright MLS #PAPH2092202 Report a problem
    5/13/2022Sold$1,857,100-2%$298/sqft
    Source: Bright MLS #PAPH2090068 Report a problem
    3/21/2022Pending sale$1,895,000$304/sqft
    Source: Bright MLS #PAPH2090068 Report a problem
    3/13/2022Listed for sale$1,895,000$304/sqft
    Source: Bright MLS #PAPH2090068 Report a problem
    1/5/2021Listing removed--
    Source: Bright MLS Report a problem
    12/7/2020Price change$2,295-4.2%
    Source: Maxwell Realty Co #PAPH951960 Report a problem
    10/10/2020Listed for rent$2,395
    Source: Maxwell Realty Co #PAPH944092 Report a problem

    Public tax history

    Tax history is unavailable.

    Neighborhood: Washington Square

    Nearby schools

    GreatSchools rating
    Get a cash offer in 3 minutes
    Find out how much your home could sell for in as little as 3 minutes with a no-obligation cash offer.
    Estimated market value
    $2,726,700
    Get a cash offer in 3 minutes
    Find out how much your home could sell for in as little as 3 minutes with a no-obligation cash offer.
    Estimated market value
    $2,726,700