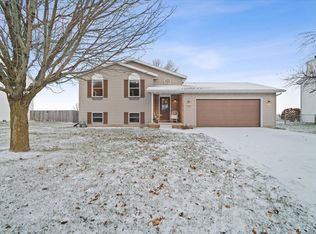
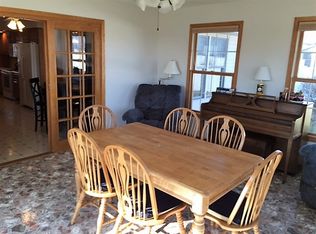
Warm and welcoming, traditional two-story style home offering 4 bedrooms 2 1/2 baths, and an oversized two car garage complete with workbench. Beautiful hardwood floors flow throughout much of the home while the cozy family room features a stunning gas fireplace with marble surround and oak mantle creating a perfect place to relax and gather. The main level offers a spacious living room, formal dining room and convenient first floor laundry. Upstairs, you'll find four generously sized bedrooms, including an extra large primary suite featuring coffered ceilings, double sinks, jetted tub, separate shower, and an extra large walk-in closet. All bedrooms have been updated with lighted ceiling fans for added comfort and style. The finished basement expands your living space with tile flooring and egress window and a separate flex room ideal for an office, exercise room, playroom or hobby space. Step outside and fall in love with the oversized PRIVACY, fenced backyard with no backyard neighbors, featuring a patio area, mature trees and lush landscaping, fire pit area perfect for entertaining or enjoy peaceful evenings at home. Located in the highly sought after unit five school district. This home offers piece of mind with major updates including the furnace, air conditioner, whole house humidifier, hot water, heater, and sump pumps all replaced within the last 2 years. Roof 2012.
Contingent
$349,700
709 Platt Way, Hudson, IL 61748
4beds
3,055sqft
Single Family Residence
Built in 1996
0.35 Acres Lot
$350,300 Zestimate®
$114/sqft
$-- HOA
What's special
Convenient first floor laundryFour generously sized bedroomsCozy family roomFormal dining roomCoffered ceilingsPatio areaEgress window
- 47 days |
- 62 |
- 4 |
Zillow last checked:
Listing updated:
Listed by:
Kimberly Bliss 309-275-3707,
Coldwell Banker Real Estate Group
Source: MRED as distributed by MLS GRID,MLS#: 12689376

Facts & features
Interior
Bedrooms & bathrooms
- Bedrooms: 4
- Bathrooms: 3
- Full bathrooms: 2
- 1/2 bathrooms: 1
Rooms
- Room types: Family Room, Other Room
Primary bedroom
- Features: Window Treatments (All), Bathroom (Full)
- Level: Second
- Area: 204 Square Feet
- Dimensions: 12X17
Bedroom 2
- Features: Window Treatments (All)
- Level: Second
- Area: 120 Square Feet
- Dimensions: 10X12
Bedroom 3
- Features: Window Treatments (All)
- Level: Second
- Area: 156 Square Feet
- Dimensions: 12X13
Bedroom 4
- Features: Window Treatments (All)
- Level: Second
- Area: 120 Square Feet
- Dimensions: 10X12
Dining room
- Features: Window Treatments (All)
- Level: Main
- Area: 144 Square Feet
- Dimensions: 12X12
Family room
- Features: Window Treatments (All)
- Level: Main
- Area: 255 Square Feet
- Dimensions: 15X17
Other
- Level: Basement
- Area: 486 Square Feet
- Dimensions: 18X27
Kitchen
- Features: Kitchen (Eating Area-Table Space, Pantry-Closet), Window Treatments (All)
- Level: Main
- Area: 231 Square Feet
- Dimensions: 11X21
Laundry
- Features: Window Treatments (All)
- Level: Main
- Area: 180 Square Feet
- Dimensions: 18X10
Living room
- Features: Window Treatments (All)
- Level: Main
- Area: 144 Square Feet
- Dimensions: 12X12
Other
- Level: Basement
- Area: 168 Square Feet
- Dimensions: 14X12
Heating
- Forced Air, Natural Gas
Cooling
- Central Air
Appliances
- Included: Range, Microwave, Dishwasher, Refrigerator, Washer, Dryer
- Laundry: Main Level, Gas Dryer Hookup
Features
- Walk-In Closet(s), Coffered Ceiling(s)
- Flooring: Hardwood
- Basement: Partially Finished,Bath/Stubbed,Full
- Attic: Pull Down Stair
- Number of fireplaces: 1
- Fireplace features: Gas Log
Interior area
- Total structure area: 3,055
- Total interior livable area: 3,055 sqft
- Finished area below ground: 486
Property
Parking
- Total spaces: 2
- Parking features: Garage Door Opener, Yes, Attached, Garage
- Attached garage spaces: 2
- Has uncovered spaces: Yes
Accessibility
- Accessibility features: No Disability Access
Features
- Stories: 2
- Patio & porch: Patio, Porch
Lot
- Size: 0.35 Acres
- Dimensions: 88 X 171
- Features: Mature Trees, Landscaped
Details
- Parcel number: 0722155005
- Special conditions: None
Construction
Type & style
- Home type: SingleFamily
- Architectural style: Traditional
- Property subtype: Single Family Residence
Materials
- Vinyl Siding, Brick
Condition
- New construction: No
- Year built: 1996
Utilities & green energy
- Sewer: Septic Tank
- Water: Public
Community & HOA
Community
- Subdivision: Havens Grove
HOA
- Services included: None
Location
- Region: Hudson
Financial & listing details
- Price per square foot: $114/sqft
- Tax assessed value: $251,706
- Annual tax amount: $6,420
- Date on market: 6/30/2026
- Ownership: Fee Simple
Estimated market value
Zestimate®
$350,300
Estimated sales range
$333,000 - $368,000
Rent Zestimate®
$2,989/mo
Price history
| Date | Event | Price |
|---|---|---|
| 7/9/2026 | Contingent | $349,700$114/sqft |
Source: | ||
| 6/30/2026 | Listed for sale | $349,700+6.3%$114/sqft |
Source: | ||
| 6/22/2026 | Listing removed | -- |
Source: Owner Report a problem | ||
| 6/16/2026 | Listed for sale | $329,000+74.1%$108/sqft |
Source: Owner Report a problem | ||
| 9/26/2014 | Sold | $189,000-5.5%$62/sqft |
Source: | ||
| 7/27/2014 | Price change | $199,900-6.5%$65/sqft |
Source: Coldwell Banker Heart of America Realtors #2142652 Report a problem | ||
| 7/15/2014 | Listed for sale | $213,900+4.3%$70/sqft |
Source: Coldwell Banker Heart of America Realtors #2142652 Report a problem | ||
| 3/11/2009 | Sold | $205,000-4.6%$67/sqft |
Source: | ||
| 1/17/2009 | Price change | $214,900-2.3%$70/sqft |
Source: Prudential Real Estate #2082378 Report a problem | ||
| 10/26/2008 | Price change | $219,900-2.2%$72/sqft |
Source: Prudential Real Estate #2082378 Report a problem | ||
| 9/18/2008 | Price change | $224,900-1.1%$74/sqft |
Source: Prudential Real Estate #2082378 Report a problem | ||
| 7/12/2008 | Listed for sale | $227,500$74/sqft |
Source: Prudential Real Estate #2082378 Report a problem | ||
Public tax history
| Year | Property taxes | Tax assessment |
|---|---|---|
| 2024 | $6,261 +8.4% | $83,902 +11.2% |
| 2023 | $5,776 +2.9% | $75,418 +5.6% |
| 2022 | $5,613 +2.8% | $71,432 +3.9% |
| 2021 | $5,460 | $68,751 +2% |
| 2020 | -- | $67,430 +2.7% |
| 2019 | -- | $65,677 +1.3% |
| 2018 | -- | $64,853 -9.7% |
| 2017 | $5,016 -6.6% | $71,846 -0.7% |
| 2016 | $5,370 +2.4% | $72,323 +1.8% |
| 2015 | $5,244 | $71,058 +4.7% |
| 2014 | $5,244 +8.7% | $67,894 +1.9% |
| 2013 | $4,826 +2.4% | $66,641 |
| 2012 | $4,711 | $66,641 -1.5% |
| 2011 | $4,711 +0.2% | $67,672 |
| 2010 | $4,704 +3.4% | $67,672 +0.8% |
| 2009 | $4,547 +8.2% | $67,161 +3.9% |
| 2008 | $4,200 -0.1% | $64,659 |
| 2007 | $4,203 | $64,659 |
| 2006 | -- | $64,659 +6% |
| 2005 | -- | $61,004 |
Find assessor info on the county website
Monthly payment
Est. payment
Payment breakdown
Explore the cost of this home by adjusting the details. Changes won't be saved.Climate risks
Neighborhood: 61748
Nearby schools
GreatSchools rating
- 8/10Hudson Elementary SchoolGrades: K-5Distance: 0.9 mi
- 5/10Kingsley Jr High SchoolGrades: 6-8Distance: 7.5 mi
- 7/10Normal Community West High SchoolGrades: 9-12Distance: 6.8 mi
Schools provided by the listing agent
- Elementary: Hudson Elementary
- Middle: Kingsley Jr High
- High: Normal Community West High Schoo
- District: 5
Source: MRED as distributed by MLS GRID. This data may not be complete. We recommend contacting the local school district to confirm school assignments for this home.
- $294,3003 bd2 ba1.5k sqft711 Platt Way, Hudson, IL 61748Off Market
Save 
- $301,900-- bd1 ba1.5k sqft707 Platt Way, Hudson, IL 61748Off Market
Save - $259,9005 bd2 ba2.3k sqft705 Platt Way, Hudson, IL 61748Sold
Save 
- $328,3003 bd2 ba3.6k sqft801 Platt Way, Hudson, IL 61748Off Market
Save 
- $310,0004 bd2 ba1.9k sqft710 Platt Way, Hudson, IL 61748Pending
Save - $307,0003 bd3 ba1.8k sqft712 Platt Way, Hudson, IL 61748Sold
Save - $282,400-- bd1 ba1k sqft708 Platt Way, Hudson, IL 61748Off Market
Save - $335,300-- bd2 ba1.2k sqft703 Platt Way, Hudson, IL 61748Off Market
Save
A local agent can set up tours, give advice and negotiate with sellers.
A local lender can help you make sure your offer is ready when you are.