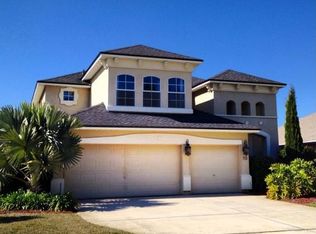
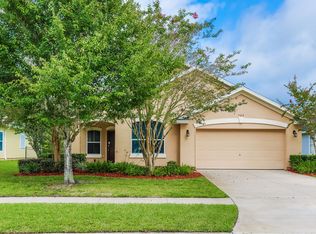
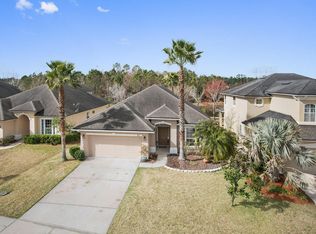
Bright and Beautiful Split Floor Plan 3 Bedroom / 2 Bath, 2 Car Garage overlooking the Lake. Vaulted Ceilings, Neutral Colors and Lots of Windows. Hardwood in Great Room, Foyer and Hallways. Separate Dining Room / Office. Open Concept Kitchen with 42 ' Maple Cabinets, Tile Backsplash ,Solid Surface Counter with Island / Bar for additional seating. Master Bath features include Walk-In Closet, Garden Tub, Separate Tile Shower and Solid Surface Counter. Custom Windows Treatments throughout. Large Interior Laundry Room. Screened Lanai with Tile. Community Pool, Clubhouse and Playground
This property is not currently displayed as for sale or rent on Zillow. This may be different from what's on other websites or public sources.