Tucked at the end of a quiet cul-de-sac, this exceptional property sits on a spacious .3-acre lot designed for both enjoyment and opportunity. The backyard is a true highlight, featuring a sparkling PebbleTec pool and spa, a very large covered patio with a TV for year-round entertaining, surround sound speakers, and plenty of open space to relax or host. A dedicated area offers incredible potential for an ADU with its own small backyard ideal for multi-generational living or added income. The property also includes a dog run, three storage sheds, and a convenient drive-through 2-car garage, providing functionality and flexibility. An expansive solar system and tankless water heater add energy efficiency, while noise-proof windows enhance comfort and privacy. Inside, the home offers 4 bedrooms and 2 bathrooms with a well-designed open-concept layout. The spacious kitchen features a large island with dining bar seating and flows seamlessly into the formal dining area and oversized living room. Vaulted ceilings, a classic brick fireplace, and an expansive sliding glass door create a bright, inviting space that connects beautifully to the outdoor setting. Other standout features include an EV charger, 50amp outlet in the backyard, auto-fill water stations for backyard pets, and smart home controlled HVAC, pool, Ring security system, and sprinklers. This home blends outdoor living, practical features, and future potentialall in a desirable cul-de-sac location.
Closed
$615,000
709 Prairie Ct, Galt, CA 95632
4beds
1,798sqft
Single Family Residence
Built in 1988
0.3 Acres Lot
$608,900 Zestimate®
$342/sqft
$3,093 Estimated rent
Home value
$608,900
$554,000 - $670,000
$3,093/mo
Zestimate® history
Owner options
List your home for rent
$3,093/mo
Rent Zestimate®
Find your next renter with Zillow Rental Manager. Plus, with online applications, you can quickly screen prospective tenants – for free.
$3,093/mo
Rent Zestimate®
Refinance and save
$4,081/mo
Est. payment
Refinancing to a lower rate could help reduce your monthly payments and save thousands over the life of the loan.
$4,081/mo
Est. payment
Explore your selling options
Work with a Zillow partner agent
Leverage their expertise and Zillow's premium Showcase listings to get your home seen by more buyers.
Get startedList with your own agent
Get your home in front of millions of buyers by listing it on Zillow.
Learn how to do itSell it yourself
Take full control of how buyers see your home on Zillow by listing For Sale by Owner (FSBO).
List your homeWhat's special
Classic brick fireplaceSurround sound speakersQuiet cul-de-sacDog runFormal dining areaWell-designed open-concept layoutDesirable cul-de-sac location
Zillow last checked:
Listing updated:
Listed by:
Madison Delbrugge DRE #02004973 209-663-3118,
Parker Realty,
Devon Delbrugge DRE #02004969 916-662-3212,
Parker Realty
Bought with:
Jen Pulaski, DRE #01755691
Compass
Source: MetroList Services of CA,MLS#: 226049448Originating MLS: MetroList Services, Inc.
Facts & features
Interior
Bedrooms & bathrooms
- Bedrooms: 4
- Bathrooms: 2
- Full bathrooms: 2
Rooms
- Room types: Den, Dining Room, Kitchen, Living Room, Office
Primary bedroom
- Features: Closet, Ground Floor
Primary bathroom
- Features: Shower Stall(s), Double Vanity, Tile
Dining room
- Features: Space in Kitchen, Formal Area
Kitchen
- Features: Pantry Cabinet, Quartz Counter, Kitchen Island
Heating
- Central, Fireplace(s), Gas, Hot Water, Natural Gas
Cooling
- Ceiling Fan(s), Central Air
Appliances
- Included: Free-Standing Gas Range, Gas Water Heater, Range Hood, Dishwasher, Microwave, Tankless Water Heater
- Laundry: Inside
Features
- Flooring: Laminate, Tile
- Number of fireplaces: 1
- Fireplace features: Brick, Living Room, Wood Burning, Gas Starter
Interior area
- Total structure area: 0
- Total interior livable area: 1,798 sqft
Property
Parking
- Total spaces: 2
- Parking features: Attached, Drive Through, Garage Faces Front, Garage Faces Rear, Level Driveway/Sidewalks
- Attached garage spaces: 2
Features
- Levels: One
- Stories: 1
- Exterior features: Dog Run
- Has private pool: Yes
- Pool features: In Ground, Pool/Spa Combo, Gunite
- Fencing: Back Yard,Wood,Fenced
Lot
- Size: 0.3 Acres
- Features: Auto Sprinkler F&R, Court, Curb(s)/Gutter(s), Dead End, Street Lights, Landscape Back, Landscape Front
- Topography: Level,Level
Details
- Additional structures: Pergola, Shed(s), Kennel/Dog Run
- Parcel number: 14803800250000
- Zoning: R1C
- Special conditions: Standard
Construction
Type & style
- Home type: SingleFamily
- Property subtype: Single Family Residence
Materials
- Concrete, Stucco, Vinyl Siding, Wood
- Foundation: Concrete, Slab
- Roof: Shingle,Composition
Condition
- Year built: 1988
Utilities & green energy
- Electric: 220 Volts
- Sewer: Public Sewer
- Water: Public, Water District
- Utilities for property: Cable Available, Public, Electric, Internet Available, Solar, Natural Gas Connected
Green energy
- Energy generation: Solar
Community & HOA
Location
- Region: Galt
Financial & listing details
- Price per square foot: $342/sqft
- Tax assessed value: $620,806
- Price range: $615K - $615K
- Date on market: 9/20/2026
- Road surface type: Asphalt
Price history
| Date | Event | Price |
|---|---|---|
| 6/1/2026 | Sold | $615,000$342/sqft |
Source: MetroList Services of CA #226049448 Report a problem | ||
| 5/1/2026 | Pending sale | $615,000$342/sqft |
Source: MetroList Services of CA #226049448 Report a problem | ||
| 4/21/2026 | Listed for sale | $615,000+5.1%$342/sqft |
Source: MetroList Services of CA #226049448 Report a problem | ||
| 12/16/2022 | Sold | $585,000-2.5%$325/sqft |
Source: MetroList Services of CA #222139573 Report a problem | ||
| 11/18/2022 | Pending sale | $600,000$334/sqft |
Source: MetroList Services of CA #222139573 Report a problem | ||
| 11/8/2022 | Listed for sale | $600,000+37.9%$334/sqft |
Source: MetroList Services of CA #222139573 Report a problem | ||
| 3/1/2018 | Sold | $435,000+2.4%$242/sqft |
Source: MetroList Services of CA #18001918 Report a problem | ||
| 1/17/2018 | Pending sale | $425,000$236/sqft |
Source: Pursuit Properties, Inc. #18001918 Report a problem | ||
| 1/11/2018 | Listed for sale | $425,000+52.9%$236/sqft |
Source: Pursuit Properties, Inc. #18001918 Report a problem | ||
| 9/26/2013 | Sold | $278,000+109%$155/sqft |
Source: MetroList Services of CA #13024908 Report a problem | ||
| 4/22/1997 | Sold | $133,000$74/sqft |
Source: Public Record Report a problem | ||
Public tax history
| Year | Property taxes | Tax assessment |
|---|---|---|
| 2026 | -- | $620,806 +2% |
| 2025 | $6,998 +4.5% | $608,634 +2% |
| 2024 | $6,698 +1.7% | $596,700 +2% |
| 2023 | $6,585 +30.1% | $585,000 +25.4% |
| 2022 | $5,062 -0.1% | $466,405 +2% |
| 2021 | $5,067 +0.9% | $457,261 +1% |
| 2020 | $5,023 +2.6% | $452,574 +2% |
| 2019 | $4,898 +46.6% | $443,700 +48.1% |
| 2018 | $3,341 +4.1% | $299,505 +2% |
| 2017 | $3,208 -61.2% | $293,634 +2% |
| 2016 | $8,274 +179% | $287,877 +1.5% |
| 2015 | $2,965 | $283,554 +2% |
| 2014 | $2,965 | $278,000 +29.1% |
| 2013 | -- | $215,377 +2% |
| 2012 | -- | $211,155 +2% |
| 2011 | -- | $207,016 +0.8% |
| 2010 | -- | $205,470 +1.8% |
| 2008 | -- | $201,922 +2% |
| 2007 | -- | $197,964 +2% |
| 2006 | -- | $194,084 +25% |
| 2005 | -- | $155,279 +2% |
| 2004 | -- | $152,235 +1.9% |
| 2003 | -- | $149,446 +2% |
| 2002 | -- | $146,516 +2% |
| 2001 | -- | $143,644 +2% |
| 2000 | -- | $140,829 |
Find assessor info on the county website
Neighborhood: 95632
Nearby homes
- $530,8004 bd2 ba1.7k sqft701 Prairie Ct, Galt, CA 95632Off Market
- $518,6004 bd2 ba1.6k sqft717 Prairie Ct, Galt, CA 95632Off Market
- $405,0003 bd2 ba1k sqft670 Willowgreen Cir, Galt, CA 95632Sold
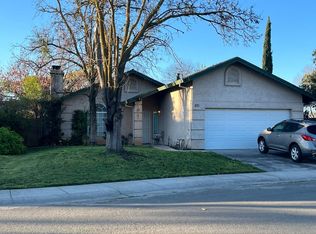
- $457,5003 bd2 ba1k sqft678 Willowgreen Cir, Galt, CA 95632Off Market
- $432,3003 bd2 ba1.2k sqft662 Willowgreen Cir, Galt, CA 95632Off Market
- $543,3004 bd2 ba1.7k sqft702 Prairie Ct, Galt, CA 95632Off Market
- $482,2004 bd2 ba1.6k sqft725 Prairie Ct, Galt, CA 95632Off Market
- $436,9004 bd2 ba1.3k sqft654 Willowgreen Cir, Galt, CA 95632Off Market
Nearby schools
GreatSchools rating
- 6/10River Oaks Elementary SchoolGrades: K-6Distance: 0.5 mi
- 6/10Robert L McCaffrey Middle SchoolGrades: 7-8Distance: 1.1 mi
- 7/10Liberty Ranch High SchoolGrades: 9-12Distance: 1.5 mi
Get a cash offer in 3 minutes
Find out how much your home could sell for in as little as 3 minutes with a no-obligation cash offer.
Estimated market value
$608,900
Get a cash offer in 3 minutes
Find out how much your home could sell for in as little as 3 minutes with a no-obligation cash offer.
Estimated market value
$608,900
- California
- Sacramento County
- Galt
- 95632
- 709 Prairie Ct
