Skip main navigation
Closed
  • Est. $426,800

    709 Purcell Dr, Las Vegas, NV 89107

    4beds
    1,533sqft
    Single Family Residence
    Built in 1977
    4,791 Square Feet Lot
    $426,800 Zestimate®
    $278/sqft
    $-- HOA

    Overview

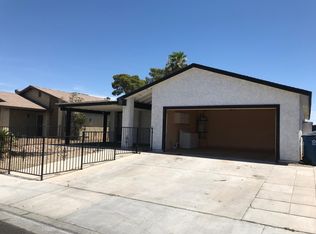
    GORGEOUS MOTION PROPERTIES REMODELED SINGLE STORY 4 BEDROOMS * 2 BATHS +2 CAR GARAGE + POOL! FANTASTIC L-SHAPED POOL + COVERED PATIO* primary bedroom with WALK IN CLOSET - low maintenance desert landscaping! Features NEW wood laminate, tile and carpet flooring, GRANITE counters, CUSTOM backsplash, FIREPLACE with BEAUTIFUL tile accent, STAINLESS STEEL appliances, DESIGNER fixtures, CUSTOM tub/shower surrounds, FRESH paint and New baseboards! NO HOA...
    210 days
    |
    8
    |
    2
    |

    Zillow last checked:

    Listing updated:

    Listed by:

    Teresa A. Soldo BS.0038046 702-262-9000,

    Motion Properties

    Source: LVR,MLS#: 2513329MLS LogoOriginating MLS: Greater Las Vegas Association of Realtors Inc

      Facts & features

      Interior

      Bedrooms & bathrooms
      • Bedrooms: 4
      • Bathrooms: 2
      • Full bathrooms: 2
      Primary bedroom
      • Description: Walk-In Closet(s)
      • Dimensions: 15x12
      Bedroom 2
      • Dimensions: 11x11
      Bedroom 3
      • Dimensions: 11x11
      Bedroom 4
      • Dimensions: 11x11
      Family room
      • Dimensions: 18x13
      Kitchen
      • Description: Island
      Living room
      • Dimensions: 17x16
      Heating
      • Central, Gas
      Cooling
      • Central Air, Electric
      Appliances
      • Included: Dishwasher, Disposal, Gas Range
      • Laundry: Electric Dryer Hookup, Main Level
      Features
      • Bedroom on Main Level, Ceiling Fan(s), Primary Downstairs
      • Flooring: Carpet, Laminate, Tile
      • Has fireplace: No
      Interior area
      • Total structure area: 1,533
      • Total interior livable area: 1,533 sqft

      Property

      Parking
      • Total spaces: 2
      • Parking features: Attached, Garage
      • Attached garage spaces: 2
      Features
      • Stories: 1
      • Patio & porch: Covered, Patio
      • Exterior features: Patio
      • Has private pool: Yes
      • Pool features: In Ground, Private
      • Fencing: Block,Back Yard
      Lot
      • Size: 4,791 Square Feet
      • Features: Desert Landscaping, Landscaped, < 1/4 Acre
      Details
      • Parcel number: 13826312036
      • Zoning description: Single Family
      • Horse amenities: None

      Construction

      Type & style
      • Home type: SingleFamily
      • Architectural style: One Story
      • Property subtype: Single Family Residence
      Materials
      • Frame, Stucco, Drywall
      • Roof: Composition,Shingle
      Condition
      • Good Condition,Resale
      • Year built: 1977

      Utilities & green energy

      • Electric: Photovoltaics None
      • Sewer: Public Sewer
      • Water: Public
      • Utilities for property: Underground Utilities

      Community & HOA

      Community
      • Subdivision: Watkins Manor
      HOA
      • Has HOA: No
      • Amenities included: None
      Location
      • Region: Las Vegas

      Financial & listing details

      • Price per square foot: $278/sqft
      • Tax assessed value: $167,011
      • Annual tax amount: $1,175
      • Date on market: 7/24/2023
      • Listing agreement: Exclusive Right To Sell
      • Listing terms: Cash,Conventional,FHA,VA Loan

      Visit our professional directory to find a foreclosure specialist in your area that can help with your home search.

      Find a foreclosure agent

        Foreclosure details

        Estimated market value

        $426,800

        $405,000 - $448,000

        $2,244/mo

        Price history

        DateEventPrice
        5/17/2024Sold$435,000$284/sqft
        Source: LVR #2513329 Report a problem
        4/22/2024Pending sale$435,000$284/sqft
        Source: LVR #2513329 Report a problem
        4/18/2024Price change$435,000+2.4%$284/sqft
        Source: LVR #2513329 Report a problem
        4/16/2024Listed for sale$425,000$277/sqft
        Source: LVR #2513329 Report a problem
        3/25/2024Pending sale$425,000$277/sqft
        Source: LVR #2513329 Report a problem
        3/21/2024Price change$425,000+0.2%$277/sqft
        Source: LVR #2513329 Report a problem
        3/18/2024Price change$424,000+1.2%$277/sqft
        Source: LVR #2513329 Report a problem
        2/13/2024Pending sale$419,000$273/sqft
        Source: LVR #2513329 Report a problem
        2/10/2024Price change$419,000+1.9%$273/sqft
        Source: LVR #2513329 Report a problem
        1/10/2024Pending sale$411,000$268/sqft
        Source: LVR #2513329 Report a problem
        1/8/2024Price change$411,000+2%$268/sqft
        Source: LVR #2513329 Report a problem
        12/13/2023Price change$403,000-1.2%$263/sqft
        Source: LVR #2513329 Report a problem
        12/7/2023Price change$408,000-1.2%$266/sqft
        Source: LVR #2513329 Report a problem
        11/3/2023Listed for sale$412,888$269/sqft
        Source: LVR #2513329 Report a problem
        11/1/2023Pending sale$412,888$269/sqft
        Source: LVR #2513329 Report a problem
        10/26/2023Price change$412,8880%$269/sqft
        Source: LVR #2513329 Report a problem
        10/13/2023Price change$412,9000%$269/sqft
        Source: LVR #2513329 Report a problem
        10/4/2023Price change$412,9900%$269/sqft
        Source: LVR #2513329 Report a problem
        9/21/2023Price change$412,999-0.5%$269/sqft
        Source: LVR #2513329 Report a problem
        9/9/2023Price change$414,8880%$271/sqft
        Source: LVR #2513329 Report a problem
        9/7/2023Price change$414,9000%$271/sqft
        Source: LVR #2513329 Report a problem
        9/5/2023Price change$414,9900%$271/sqft
        Source: LVR #2513329 Report a problem
        8/28/2023Listed for sale$414,999$271/sqft
        Source: LVR #2513329 Report a problem
        8/23/2023Pending sale$414,999$271/sqft
        Source: LVR #2513329 Report a problem
        8/16/2023Price change$414,9990%$271/sqft
        Source: LVR #2513329 Report a problem
        8/4/2023Listed for sale$415,000+31.3%$271/sqft
        Source: LVR #2513329 Report a problem
        6/15/2023Sold$316,000+165.5%$206/sqft
        Source: LVR #2484978 Report a problem
        8/9/1996Sold$119,000$78/sqft
        Source: Public Record Report a problem

        Public tax history

        YearProperty taxesTax assessment
        2026$1,497 +9.4%$58,454 -3.7%
        2025$1,369 -28.8%$60,701 -0.8%
        2024$1,922 +63.6%$61,202 +20.6%
        2023$1,175 +8%$50,729 +4.4%
        2022$1,088 +7.7%$48,596 +1.3%
        2021$1,010 +6.8%$47,950 +3.5%
        2020$946 +4.8%$46,344 +8.7%
        2019$902 +6.9%$42,635
        2018$844 $42,635 +2.2%
        2017$844 $41,716 +7.4%
        2016$844 +0.3%$38,834 +10.2%
        2015$842 +3%$35,236 +45.7%
        2014$817 $24,176
        2013-- $24,176 -16.2%
        2012-- $28,844 -5.1%
        2011-- $30,388 +4.9%
        2010-- $28,971 -41.5%
        2009-- $49,561
        2008-- $49,561 -27.9%
        2007-- $68,779 +17.5%
        2006-- $58,556 +34.8%
        2005-- $43,439 +19.4%
        2004-- $36,393 +1.2%
        2003-- $35,977 -0.5%
        2002-- $36,150 +9.9%
        2001-- $32,880
        Find assessor info on the county website

        Monthly payment

        Estimated monthly payment$1,822
        All calculations are estimates and provided by Zillow, Inc. for informational purposes only. Actual amounts may vary.
        HOA fees may include property taxes on listings classified as Co-Ops. Contact the listing agent and/or owner for fee details.
        Mortgage interest rates are dependent on a number of factors, including credit score, down payment, and repayment length. Interest rate data provided by Zillow Group Marketplace, Inc. as of 1/1/1970 from various mortgage lenders with which we have lead or other similar arrangements; the Estimated Payment is an average of those rates.
        See how much you could borrow to make a competitive offer.

        Climate risks

        Neighborhood: Charleston Heights

        Getting around

        57 / 100
        Somewhat Walkable
        39 / 100
        Some Transit
        46 / 100
        Somewhat Bikeable

        Nearby schools

        GreatSchools rating
        Schools provided by the listing agent
        • Elementary: Pitman, Vail,Pitman, Vail
        • Middle: Garside Frank F.
        • High: Western

        Source: LVR. This data may not be complete. We recommend contacting the local school district to confirm school assignments for this home.

        Similar homes