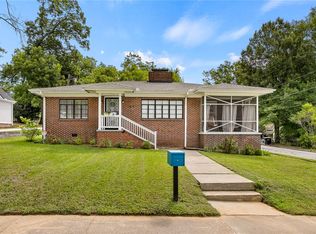
Welcome to 709 Quarry Street, Anderson, SC—where classic charm meets modern living! This completely renovated 4-bedroom, 2-bath home has been taken down to the studs and thoughtfully rebuilt with quality craftsmanship and stylish finishes throughout. Everything is brand new, giving you the peace of mind and convenience of new construction while maintaining the character of an established neighborhood. From the upgraded interior finishes such as LV Flooring, tankless water heater, new appliances, and modern fixtures, no detail has been overlooked. The spacious floor plan offers four generously sized bedrooms, two beautifully updated bathrooms, and inviting living spaces perfect for everyday living or entertaining. Outside, you'll find a nice, level yard with plenty of room for children, pets, gardening, or outdoor gatherings. One of this home's most charming features is its location—directly across the street from a picturesque neighborhood park, providing beautiful views and a wonderful place to enjoy walks, playtime, or simply relax. Conveniently located near shopping, dining, schools, and downtown Anderson, this move-in-ready home offers the perfect combination of modern updates, comfort, and location. Don't miss your opportunity to own this beautifully transformed home—schedule your private showing today!
For sale
Price cut: $5.9K (9/15)
$193,000
709 Quarry St, Anderson, SC 29624
4beds
1,355sqft
Single Family Residence
Built in ----
-- sqft lot
$192,000 Zestimate®
$142/sqft
$-- HOA
What's special
Modern fixturesTankless water heaterTwo beautifully updated bathroomsSpacious floor planUpgraded interior finishesBeautiful viewsNew appliances
- 58 days
- 413
- 49
Zillow last checked:
Listing updated:
Listed by:
April Timms 864-404-6040,
McClendon Realty LLC
Source: WUMLS,MLS#: 20304366 Originating MLS: Western Upstate Association of Realtors
Originating MLS: Western Upstate Association of RealtorsFacts & features
Interior
Bedrooms & bathrooms
- Bedrooms: 4
- Bathrooms: 2
- Full bathrooms: 2
- Main level bathrooms: 2
- Main level bedrooms: 4
Heating
- Central, Electric, Heat Pump
Cooling
- Central Air, Electric
Appliances
- Included: Cooktop, Down Draft, Refrigerator, Tankless Water Heater
Features
- Basement: None
Interior area
- Total structure area: 1,355
- Total interior livable area: 1,355 sqft
Property
Parking
- Parking features: None
Features
- Levels: One
- Stories: 1
Lot
- Features: City Lot, Not In Subdivision
Details
- Parcel number: 1490402020
Construction
Type & style
- Home type: SingleFamily
- Architectural style: Craftsman
- Property subtype: Single Family Residence
Materials
- Vinyl Siding
- Foundation: Slab
Utilities & green energy
- Sewer: Public Sewer
Community & HOA
Community
- Features: Short Term Rental Allowed
HOA
- Has HOA: No
Location
- Region: Anderson
Financial & listing details
- Price per square foot: $142/sqft
- Tax assessed value: $79,540
- Annual tax amount: $2,005
- Date on market: 7/21/2026
- Cumulative days on market: 66 days
- Listing agreement: Exclusive Right To Sell
Estimated market value
$192,000
$182,000 - $202,000
$1,559/mo
Price history
| Date | Event | Price |
|---|---|---|
| 9/15/2026 | Price change | $193,000-3%$142/sqft |
Source:  WUMLS #20304366 Report a problem WUMLS #20304366 Report a problem | ||
| 8/31/2026 | Price change | $198,900-2.5%$147/sqft |
Source: WUMLS #20304366 Report a problem | ||
| 8/13/2026 | Price change | $203,900-2.9%$150/sqft |
Source: WUMLS #20304366 Report a problem | ||
| 7/22/2026 | Listed for sale | $210,000+238.7%$155/sqft |
Source: MLS Of Greenwood Sc Inc. #140264 Report a problem | ||
| 1/5/2026 | Sold | $62,000-4.6%$46/sqft |
Source: MLS Of Greenwood Sc Inc. #134720 Report a problem | ||
| 11/18/2025 | Listed for sale | $65,000$48/sqft |
Source: MLS Of Greenwood Sc Inc. #134720 Report a problem | ||
| 10/29/2025 | Pending sale | $65,000$48/sqft |
Source:  SAR as distributed by MLS GRID #330275 Report a problem SAR as distributed by MLS GRID #330275 Report a problem | ||
| 10/28/2025 | Listed for sale | $65,000+44.4%$48/sqft |
Source: MLS Of Greenwood Sc Inc. #134720 Report a problem | ||
| 3/31/2018 | Listing removed | $45,000$33/sqft |
Source: Keller Williams Realty Western Upstate SC #1355653 Report a problem | ||
| 3/16/2018 | Listed for sale | $45,000+12.5%$33/sqft |
Source: Keller Williams Realty Western Upstate SC #1355653 Report a problem | ||
| 3/15/2018 | Sold | $40,000-11.1%$30/sqft |
Source: WUMLS #20192701 Report a problem | ||
| 1/27/2018 | Pending sale | $45,000$33/sqft |
Source: Western Upstate SC #1355653 Report a problem | ||
| 11/28/2017 | Price change | $45,000-18.2%$33/sqft |
Source: Western Upstate SC #1355653 Report a problem | ||
| 11/13/2017 | Price change | $55,000-35.3%$41/sqft |
Source: Western Upstate SC #1355653 Report a problem | ||
| 11/6/2017 | Price change | $85,000+54.5%$63/sqft |
Source: Western Upstate SC #20192701 Report a problem | ||
| 10/20/2017 | Price change | $55,000-35.3%$41/sqft |
Source: Western Upstate SC #20192701 Report a problem | ||
| 10/12/2017 | Listed for sale | $85,000+183.3%$63/sqft |
Source: Western Upstate KW #20192701 Report a problem | ||
| 4/8/2014 | Listing removed | $700$1/sqft |
Source: Foothills Property Management Report a problem | ||
| 1/16/2014 | Price change | $700-6.7%$1/sqft |
Source: Foothills Property Management Report a problem | ||
| 11/26/2013 | Listed for rent | $750$1/sqft |
Source: Foothills Property Management Report a problem | ||
| 9/27/2013 | Sold | $30,000-18.7%$22/sqft |
Source: Public Record Report a problem | ||
| 8/22/2013 | Price change | $36,900-21.3%$27/sqft |
Source: Open House Realty, LLC #20143400 Report a problem | ||
| 7/26/2013 | Price change | $46,900-14.6%$35/sqft |
Source: Open House Realty, LLC #20143400 Report a problem | ||
| 6/26/2013 | Listed for sale | $54,900+2096%$41/sqft |
Source: Open House Realty, LLC #20143400 Report a problem | ||
| 6/12/2013 | Sold | $2,500-96.2%$2/sqft |
Source: Public Record Report a problem | ||
| 6/3/2013 | Listed for sale | $65,900+1.4%$49/sqft |
Source: Open House Realty, LLC #20143400 Report a problem | ||
| 4/15/2011 | Listing removed | $65,000$48/sqft |
Source: Anderson Area Properties #20102517 Report a problem | ||
| 7/16/2010 | Listed for sale | $65,000$48/sqft |
Source: Anderson Area Properties #20102517 Report a problem | ||
Public tax history
| Year | Property taxes | Tax assessment |
|---|---|---|
| 2025 | $2,005 -0.1% | $4,770 |
| 2024 | $2,007 +1.3% | $4,770 |
| 2023 | $1,982 +1.9% | $4,770 |
| 2022 | $1,946 +6.3% | $4,770 +20.8% |
| 2021 | $1,831 +4% | $3,950 |
| 2020 | $1,760 | $3,950 |
| 2019 | $1,760 | $3,950 -12.2% |
| 2018 | $1,760 -10.9% | $4,500 |
| 2017 | $1,976 | $4,500 +0.9% |
| 2016 | -- | $4,460 |
| 2015 | -- | $4,460 +50.2% |
| 2014 | -- | $2,970 |
| 2013 | -- | $2,970 -5.1% |
| 2012 | -- | $3,130 |
| 2011 | -- | $3,130 |
| 2010 | -- | $3,130 |
| 2009 | -- | $3,130 |
| 2008 | -- | $3,130 |
| 2007 | -- | $3,130 +55% |
| 2006 | -- | $2,020 -11.4% |
| 2005 | -- | $2,280 +6% |
| 2004 | -- | $2,150 |
| 2003 | -- | $2,150 +25.7% |
| 2002 | -- | $1,710 |
| 2001 | -- | $1,710 |
| 2000 | -- | $1,710 |
Find assessor info on the county website
Monthly payment
Est. payment
Payment breakdown
Explore the cost of this home by adjusting the details. Changes won't be saved.Climate risks
Neighborhood: 29624
Nearby schools
Schools provided by the listing agent
- Elementary: Calhoun Elem
- Middle: Mccants Middle
- High: Tl Hanna High
Source: WUMLS. This data may not be complete. We recommend contacting the local school district to confirm school assignments for this home.
Similar homes
- $200,0003 bd1 ba1.5k sqft1413 S McDuffie St, Anderson, SC 29624For Sale
 MLS ID #20304880, Melody Bell & Associates, Western Upstate Keller William. WUMLS
 - $185,0002 bd2 ba1.1k sqft103 Ashley Ave, Anderson, SC 29624For Sale
 MLS ID #20305271, Trish Bowland, Carolina Properties. WUMLS
 - $199,5004 bd2 ba1.3k sqft707 Blair St, Anderson, SC 29625For Sale
 MLS ID #1596153, Jennifer Jones, Blackstream International RE. Greater Greenville AOR
 - $209,9003 bd2 ba1.5k sqft110 Avondale Rd, Anderson, SC 29624For Sale
 MLS ID #20304854, Sarah Hagen, NorthGroup Real Estate. WUMLS
