Skip main navigation
Pending
  • $240,000

    709 Redbud Ln, New Castle, IN 47362

    3beds
    1,496sqft
    : 
    $1,590/mo
    Get pre-qualified
    Single Family Residence
    Built in 1965
    0.3 Acres Lot
    $240,000 Zestimate®
    $--/sqft
    $-- HOA

    What's special

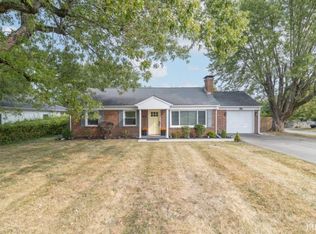
    Attractive brick ranchModern floorsPlenty of storage spaceFully-renovated kitchenFully-fenced backyardNicely-landscaped front yardAll appliances stay
    Meticulously maintained and updated, move-in ready, with all necessities on one level: 709 Redbud Lane has EXACTLY what you are searching for! This attractive brick ranch sits on just under one-third of an acre, with a fully-fenced backyard and nicely-landscaped front yard. Inside, you will find that its 1,496 finished square feet are conveniently laid out. A main living room and dining area greet you upon entry, with the home’s three bedrooms and first full bathroom just down the hall to provide privacy. All bedrooms come with their original, polished hardwood floors, and this side of the home has plenty of storage space for your everyday needs. Heading to the other side of the home, the fully-renovated kitchen awaits you with its beautiful Cambria quartz countertops and backsplash, soft-close cabinets and drawers, modern floors, and, as a bonus, ALL appliances stay! Right off the kitchen is a flexible room that provides easy access to the backyard and the attached two-car garage, as well as the home’s second full bathroom. Use this flexible space for personal relaxation after a long day or to easily entertain company in every season; the choice is yours! The garage provides extra storage and access to laundry, and all major mechanicals stay safe, secure, and accessible year-round (HVAC brand new 2020, roof new 2021, and new garage door 2023). If that is not enough… this property also offers immediate possession! Come take a look!
    8 days
    |
    517
    |
    18
    |

    Zillow last checked:

    Listing updated:

    Listed by:

    Gabi Sorrell Cell:765-591-5513,

    RE/MAX First Integrity

    Source: IRMLS,MLS#: 202633516MLS Logo

      Facts & features

      Interior

      Bedrooms & bathrooms
      • Bedrooms: 3
      • Bathrooms: 2
      • Full bathrooms: 2
      • Main level bedrooms: 3
      Bedroom 1
      • Level: Main
      Bedroom 2
      • Level: Main
      Dining room
      • Level: Main
      • Area: 121
      • Dimensions: 11 x 11
      Family room
      • Level: Main
      • Area: 208
      • Dimensions: 16 x 13
      Kitchen
      • Level: Main
      • Area: 154
      • Dimensions: 14 x 11
      Living room
      • Level: Main
      • Area: 266
      • Dimensions: 19 x 14
      Heating
      • Natural Gas, Forced Air
      Cooling
      • Central Air
      Appliances
      • Included: Range/Oven Hook Up Gas, Dishwasher, Microwave, Refrigerator, Washer, Dryer-Electric, Exhaust Fan, Gas Range, Gas Water Heater, Water Softener Owned
      • Laundry: Electric Dryer Hookup, Sink, Main Level, Washer Hookup
      Features
      • Stone Counters, Tub/Shower Combination
      • Flooring: Hardwood, Vinyl
      • Windows: Window Treatments
      • Basement: Crawl Space,Block
      • Has fireplace: No
      • Fireplace features: None
      Interior area
      • Total structure area: 1,496
      • Total interior livable area: 1,496 sqft
      • Finished area above ground: 1,496
      • Finished area below ground: 0
      Video & virtual tour

      Property

      Parking
      • Total spaces: 2
      • Parking features: Attached, Garage Door Opener, Garage Utilities, Concrete
      • Attached garage spaces: 2
      • Has uncovered spaces: Yes
      Features
      • Levels: One
      • Stories: 1
      • Patio & porch: Patio
      • Fencing: Full,Chain Link,Metal,Wood
      Lot
      • Size: 0.3 Acres
      • Dimensions: 86X150
      • Features: Sloped, 0-2.9999, City/Town/Suburb, Landscaped
      Details
      • Parcel number: 331222340174.000016

      Construction

      Type & style
      • Home type: SingleFamily
      • Architectural style: Ranch
      • Property subtype: Single Family Residence
      Materials
      • Brick
      • Roof: Shingle
      Condition
      • New construction: No
      • Year built: 1965

      Utilities & green energy

      • Electric: Duke Energy Indiana
      • Gas: CenterPoint Energy
      • Sewer: City
      • Water: City, New Castle Utility
      • Utilities for property: Cable Available

      Community & HOA

      Community
      • Features: None
      • Subdivision: None
      Location
      • Region: New Castle

      Financial & listing details

      • Tax assessed value: $41,000
      • Annual tax amount: $867
      • Date on market: 8/17/2026
      • Listing terms: Cash,Conventional,FHA,USDA Loan,VA Loan

        Estimated market value

        $240,000

        $228,000 - $252,000

        $1,503/mo

        Price history

        DateEventPrice
        8/18/2026Pending sale$240,000
        Source: IRMLS #202633516 Report a problem
        8/17/2026Listed for sale$240,000+118.4%
        Source: IRMLS #202633516 Report a problem
        4/22/2016Listing removed$109,900$73/sqft
        Source: F.C. Tucker/Crossroads Real Es #21396992 Report a problem
        3/5/2016Pending sale$109,900$73/sqft
        Source: F.C. Tucker/Crossroads Real Es #21396992 Report a problem
        2/3/2016Listed for sale$109,900$73/sqft
        Source: F.C. Tucker/Crossroads Real Estate #201604139 Report a problem

        Public tax history

        YearProperty taxesTax assessment
        2025$836 +1.5%$41,800
        2024$824 +9%$41,800 +1.5%
        2023$756 -12.7%$41,200 +9%
        2022$866 +1.9%$37,800 -12.7%
        2021$850 +1.4%$43,300 +1.9%
        2020$838 +1.5%$42,500 +1.4%
        2019$826 -72.4%$41,900 -54.8%
        2017$2,986 +54.6%$92,800 -1.2%
        2016$1,932 -2.4%$93,900 -5.2%
        2014$1,980 +2.8%$99,000 +2.8%
        2013$1,926 +99.2%$96,300 -0.4%
        2012$967 +13.8%$96,700 -6.7%
        2011$849 +2%$103,600 -0.1%
        2010$833 +11.4%$103,700
        2009$748 +33.7%$103,700
        2007$559 $103,700
        2006-- $103,700 +0.4%
        2005-- $103,300
        Find assessor info on the county website

        Monthly payment

        Est. payment

        Payment breakdown

        Explore the cost of this home by adjusting the details. Changes won't be saved.
        All calculations are estimates and provided by Zillow, Inc. for informational purposes only. Actual amounts may vary.
        HOA fees may include property taxes on listings classified as Co-Ops. Contact the listing agent and/or owner for fee details.
        See how much you could borrow to make a competitive offer.

        Climate risks

        Neighborhood: 47362

        Getting around

        23 / 100
        Car-Dependent
        28 / 100
        Somewhat Bikeable

        Nearby schools

        GreatSchools rating
        Schools provided by the listing agent
        • Elementary: Riley
        • Middle: New Castle
        • High: New Castle
        • District: New Castle Community School Corp.

        Source: IRMLS. This data may not be complete. We recommend contacting the local school district to confirm school assignments for this home.

        A local agent can set up tours, give advice and negotiate with sellers.

        A local lender can help you make sure your offer is ready when you are.

        Browse local experts

        Similar homes