Skip main navigation
Sold for $320,000
  • $320,000

    709 Regency Dr, Salisbury, MD 21804

    4beds
    1,600sqft
    Single Family Residence
    Built in 1979
    -- sqft lot
    $325,600 Zestimate®
    $200/sqft
    $2,133 Estimated rent

    Home value

    $325,600

    $274,000 - $387,000

    $2,133/mo

    Zestimate® history
    Loading
    Loading...

    Owner options

    List your home for rent

    $2,133/mo

    Rent Zestimate®

    Find your next renter with Zillow Rental Manager. Plus, with online applications, you can quickly screen prospective tenants – for free.

    Learn more

    $2,133/mo

    Rent Zestimate®

    Refinance and save

    $1,922/mo

    Est. payment

    Refinancing to a lower rate could help reduce your monthly payments and save thousands over the life of the loan.

    See today's rates

    $1,922/mo

    Est. payment

    Explore your selling options

    Work with a Zillow partner agent

    Leverage their expertise and Zillow's premium Showcase listings to get your home seen by more buyers.

    Get started

    List with your own agent

    Get your home in front of millions of buyers by listing it on Zillow.

    Learn how to do it

    Sell it yourself

    Take full control of how buyers see your home on Zillow by listing For Sale by Owner (FSBO).

    List your home

    What's special

    French doorsLovely landscaped front yardBack deckStainless steel appliancesPlantation shuttersFenced in backyardAmple parking
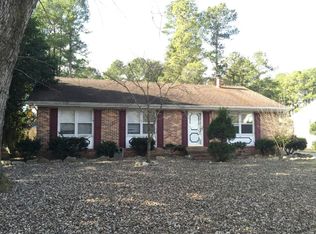
    Welcome to your new home! This one story living rancher has all the charm you could ever imagine along with being centrally located to everything from shopping in town, restaurants galore and of course let us not forget a short drive to the beach. This peaceful neighborhood is beautiful and the fenced in backyard is it's own private getaway with a back deck off of one of the sheds that screams come and relax with this beautiful weather. But there are actually two sheds and one has electric and both are staying! But of course we know that temperatures will be dropping and it may not be comfortable outside, but you can still feel the tranquility of the back yard while sitting in your Florida Room all nice and toasty warm because it has a natural gas hook up . The living room offers lovely plantation shutters with newer berber carpet and a view of the lovely landscaped front yard. There are many upgrades that have been completed within the past year to include professionally painted kitchen cabinets with new hardware, granite countertops, and stainless steel appliances. New glass has been installed in the French doors leading to the Florida room as well as Luxury vinyl plank flooring in the kitchen and hallway. The chair molding is another added feature to this pristine home. New carpet has been installed in the back bedrooms as well and of course we cannot forget that both bathrooms (primary & guest bath) have been completely remodeled with one boasting a custom tile walk in shower and the second also being upgraded with a walk in shower. There is a primary bedroom with a primary bath but the sellers are currently using the fourth bedroom as their primary bedroom. However, if only 3 bedrooms are needed, this could easily be used as a den. This primary bedroom also has a masonry fireplace with gas logs creating the perfect ambiance. And for the lovers of their cable, everywhere but the kitchen is cable ready. The driveway is asphalt with ample parking and a carport. This home is move in ready and as perfect as can be! Also please note, county tax record is inaccurate. Actual square footage is 1600. Floor plan available with dimensions.

    Zillow last checked:

    Listing updated:

    Listed by:

    Talane Hastings 410-845-3499,

    Coldwell Banker Realty

    Bought with:

    Chantal Apple, 525472

    Engel & Volkers Ocean City

    Source: Bright MLS,MLS#: MDWC2015644MLS Logo

    Facts & features

    Interior

    Bedrooms & bathrooms
    • Bedrooms: 4
    • Bathrooms: 2
    • Full bathrooms: 2
    • Main level bathrooms: 2
    • Main level bedrooms: 4
    Primary bedroom
    • Features: Flooring - Carpet
    • Level: Main
    • Area: 143 Square Feet
    • Dimensions: 13 X 11.2
    Bedroom 2
    • Features: Flooring - Carpet
    • Level: Main
    • Area: 110 Square Feet
    • Dimensions: 11.2 X 10
    Bedroom 3
    • Features: Flooring - Carpet
    • Level: Unspecified
    • Area: 108 Square Feet
    • Dimensions: 11.6 X 9.2
    Bedroom 4
    • Level: Main
    Dining room
    • Level: Unspecified
    • Area: 168 Square Feet
    • Dimensions: 12 X 11.6
    Kitchen
    • Level: Unspecified
    • Area: 120 Square Feet
    • Dimensions: 11.6 X 10
    Laundry
    • Level: Unspecified
    • Area: 56 Square Feet
    • Dimensions: 8 X 6.6
    Living room
    • Features: Flooring - Carpet
    • Level: Unspecified
    • Area: 187 Square Feet
    • Dimensions: 16.6 X 11.3
    Heating
    • Heat Pump, Electric, Natural Gas Available
    Cooling
    • Central Air, Electric
    Appliances
    • Included: Dishwasher, Dryer, Oven/Range - Electric, Ice Maker, Refrigerator, Washer, Electric Water Heater
    • Laundry: Main Level, Laundry Room
    Features
    • Entry Level Bedroom, Ceiling Fan(s), Chair Railings, Walk-In Closet(s)
    • Flooring: Carpet, Luxury Vinyl, Tile/Brick
    • Windows: Insulated Windows, Screens, Window Treatments
    • Has basement: No
    • Number of fireplaces: 1
    • Fireplace features: Gas/Propane, Screen
    Interior area
    • Total structure area: 1,600
    • Total interior livable area: 1,600 sqft
    • Finished area above ground: 1,600
    • Finished area below ground: 0

    Property

    Parking
    • Total spaces: 1
    • Parking features: Detached Carport, Driveway, Off Street
    • Carport spaces: 1
    • Has uncovered spaces: Yes
    Accessibility
    • Accessibility features: None
    Features
    • Levels: One
    • Stories: 1
    • Pool features: None
    • Fencing: Back Yard
    Lot
    • Features: Cleared
    Details
    • Additional structures: Above Grade, Below Grade
    • Parcel number: 2313003726
    • Zoning: R12
    • Special conditions: Standard

    Construction

    Type & style
    • Home type: SingleFamily
    • Architectural style: Ranch/Rambler
    • Property subtype: Single Family Residence
    Materials
    • Frame, Vinyl Siding, Stick Built
    • Foundation: Block, Crawl Space
    • Roof: Architectural Shingle
    Condition
    • New construction: No
    • Year built: 1979

    Utilities & green energy

    • Sewer: Private Septic Tank
    • Water: Public
    • Utilities for property: Cable Connected

    Community & neighborhood

    Location
    • Region: Salisbury
    • Subdivision: Park Manor
    • Municipality: SALISBURY

    Other

    Other facts
    • Listing agreement: Exclusive Right To Sell
    • Listing terms: Conventional,Cash,FHA,VA Loan
    • Ownership: Other

    Price history

    DateEventPrice
    4/28/2025Sold$320,000$200/sqft
    Source: Bright MLS #MDWC2015644 Report a problem
    4/12/2025Pending sale$320,000-2.7%$200/sqft
    Source: Bright MLS #MDWC2015644 Report a problem
    3/28/2025Contingent$328,900$206/sqft
    Source: Bright MLS #MDWC2015644 Report a problem
    3/19/2025Price change$328,900-0.3%$206/sqft
    Source: Bright MLS #MDWC2015644 Report a problem
    2/21/2025Price change$329,999-5.7%$206/sqft
    Source: Bright MLS #MDWC2015644 Report a problem
    2/3/2025Listed for sale$349,999$219/sqft
    Source: Bright MLS #MDWC2015644 Report a problem
    12/5/2024Listing removed$349,999$219/sqft
    Source: Bright MLS #MDWC2015644 Report a problem
    11/11/2024Price change$349,999-2.8%$219/sqft
    Source: Bright MLS #MDWC2015644 Report a problem
    11/1/2024Listed for sale$359,999+135.4%$225/sqft
    Source: Bright MLS #MDWC2015644 Report a problem
    5/22/2017Sold$152,900$96/sqft
    Source: Public Record Report a problem
    3/18/2017Listed for sale$152,900$96/sqft
    Source: Coldwell Banker Residential Brokerage - Salisbury #509163 Report a problem

    Public tax history

    YearProperty taxesTax assessment
    2025$1,822 +6.1%$197,633 +10.3%
    2024$1,717 +3.7%$179,100 +7.8%
    2023$1,657 +6.2%$166,067 -7.3%
    2022$1,559 +7%$179,100 +27.9%
    2021$1,457 +3%$140,000 +3%
    2020$1,415 +2.5%$135,967 -2.9%
    2019$1,381 +2.6%$140,000 +9.5%
    2018$1,345 -2.1%$127,900 +2.3%
    2017$1,374 +16.9%$124,967 +2.4%
    2016$1,175 $122,033 +2.5%
    2015$1,175 $119,100
    2014$1,175 $119,100
    2013-- $119,100 -11.5%
    2012-- $134,600
    2011-- $134,600
    2010-- $134,600 -21%
    2009-- $170,280 +15.2%
    2008-- $147,860 +17.9%
    2007-- $125,440 +21.8%
    2006-- $103,020 +5.3%
    2005-- $97,800 +5.6%
    2004-- $92,580 +6%
    2003-- $87,360 +3.2%
    2002-- $84,670 +3.3%
    2001-- $81,980

    Find assessor info on the county website

    Neighborhood: 21804

    Nearby schools

    GreatSchools rating
    Schools provided by the listing agent
    • District: Wicomico County Public Schools

    Source: Bright MLS. This data may not be complete. We recommend contacting the local school district to confirm school assignments for this home.

    Get a cash offer in 3 minutes
    Find out how much your home could sell for in as little as 3 minutes with a no-obligation cash offer.
    Estimated market value
    $325,600
    Get a cash offer in 3 minutes
    Find out how much your home could sell for in as little as 3 minutes with a no-obligation cash offer.
    Estimated market value
    $325,600