Skip main navigation
Closed
  • Listed by: Keller Williams Chesterfield • Courtney J Callahan • 314-249-1216
    Bought with: Heartland Realty
    Price Unknown

    709 Ridgeside Dr APT A, Ballwin, MO 63021

    2beds
    868sqft
    Condominium
    Built in 1986
    -- sqft lot
    $169,900 Zestimate®
    $--/sqft
    $1,389 Estimated rent

    Home value

    $169,900

    $161,000 - $180,000

    $1,389/mo

    Zestimate® history
    Loading
    Loading...

    Owner options

    List your home for rent

    $1,389/mo

    Rent Zestimate®

    Find your next renter with Zillow Rental Manager. Plus, with online applications, you can quickly screen prospective tenants – for free.

    Learn more

    $1,389/mo

    Rent Zestimate®

    Refinance and save

    $370/mo

    Est. payment

    Refinancing to a lower rate could help reduce your monthly payments and save thousands over the life of the loan.

    See today's rates

    $370/mo

    Est. payment

    Explore your selling options

    Work with a Zillow partner agent

    Leverage their expertise and Zillow's premium Showcase listings to get your home seen by more buyers.

    Get started

    List with your own agent

    Get your home in front of millions of buyers by listing it on Zillow.

    Learn how to do it

    Sell it yourself

    Take full control of how buyers see your home on Zillow by listing For Sale by Owner (FSBO).

    List your home

    What's special

    Beautifully maintained groundsGranite countertopsModern finishesFresh neutral paintDedicated covered carportUpdated lightingSpacious bedrooms
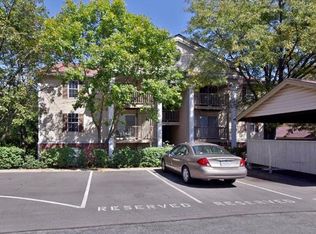
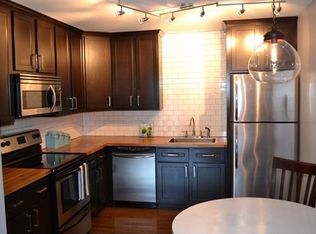
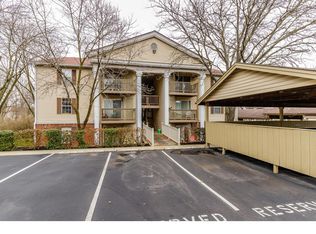
    Welcome to effortless, elevated living in the heart of Ballwin. This beautifully updated, move-in-ready 2-bedroom, 2-bath condo offers a sophisticated blend of modern finishes, generous living spaces, and a serene, wooded setting. Step inside to a bright, polished interior featuring fresh neutral paint, abundant natural light, stylish LVP flooring, updated lighting, and newer windows. The beautifully refreshed kitchen pairs two-toned cabinetry with granite countertops and stainless-steel appliances, creating a clean, timeless aesthetic. The refrigerator is included for added convenience. Both full bathrooms have been tastefully updated, including a private ensuite bath. The spacious bedrooms offer impressive three-part closets, providing exceptional storage. At the heart of the home, the generous living room flows seamlessly through sliding glass doors to a private patio backed by peaceful, wooded views. Whether enjoying a quiet morning coffee or unwinding with a glass of wine at the end of the day, this secluded outdoor space is a standout feature. An additional storage area just off the patio adds functionality. Beyond your front door, enjoy amenities including a community pool, clubhouse, fitness facility, beautifully maintained grounds, and a dedicated covered carport. The seller is also including the Maytag washer and dryer and will complete the occupancy inspection, making the transition to your new home refreshingly simple. Located within the highly rated Parkway School District and just minutes from premier shopping, dining, entertainment, and major highways, this stylish Ballwin condo offers the perfect balance of comfort, convenience, and low-maintenance living.

    Zillow last checked:

    Listing updated:

    Listed by:

    Courtney J Callahan 314-249-1216,

    Keller Williams Chesterfield

    Bought with:

    Kimberly A Anderson, 2019024938

    Heartland Realty

    Source: MARIS,MLS#: 26059141MLS LogoOriginating MLS: St. Louis Association of REALTORS

    Facts & features

    Interior

    Bedrooms & bathrooms
    • Bedrooms: 2
    • Bathrooms: 2
    • Full bathrooms: 2
    • Main level bathrooms: 2
    • Main level bedrooms: 2
    Primary bedroom
    • Features: Floor Covering: Luxury Vinyl Plank
    • Level: Main
    • Area: 150
    • Dimensions: 10x15
    Bedroom
    • Features: Floor Covering: Luxury Vinyl Plank
    • Level: Main
    • Area: 120
    • Dimensions: 10x12
    Kitchen
    • Features: Floor Covering: Luxury Vinyl Plank
    • Level: Main
    • Area: 108
    • Dimensions: 12x9
    Living room
    • Features: Floor Covering: Luxury Vinyl Plank
    • Level: Main
    • Area: 154
    • Dimensions: 14x11
    Heating
    • Forced Air, Natural Gas
    Cooling
    • Ceiling Fan(s), Central Air, Electric
    Appliances
    • Included: Electric Cooktop, Dishwasher, Disposal, Microwave, Free-Standing Refrigerator, Washer/Dryer Stacked, Electric Water Heater
    • Laundry: Main Level
    Features
    • Ceiling Fan(s), Eat-in Kitchen, Granite Counters, Open Floorplan, Pantry
    • Flooring: Luxury Vinyl
    • Doors: Panel Door(s), Sliding Doors
    • Windows: Blinds, Double Pane Windows, Drapes
    • Has basement: No
    • Has fireplace: No
    Interior area
    • Total structure area: 868
    • Total interior livable area: 868 sqft
    • Finished area above ground: 868
    • Finished area below ground: 0

    Property

    Parking
    • Total spaces: 1
    • Parking features: Additional Parking
    • Carport spaces: 1
    Features
    • Levels: One
    • Patio & porch: Covered, Patio
    • Pool features: Community
    • Fencing: None
    Lot
    • Size: 3,959 Square Feet
    • Features: Adjoins Common Ground, Desert Front, Private
    Details
    • Parcel number: 25R640691
    • Special conditions: Standard

    Construction

    Type & style
    • Home type: Condo
    • Architectural style: Traditional
    • Property subtype: Condominium
    • Attached to another structure: Yes
    Materials
    • Brick Veneer, Vinyl Siding
    Condition
    • Year built: 1986

    Utilities & green energy

    • Electric: Ameren
    • Sewer: Public Sewer
    • Water: Public
    • Utilities for property: Cable Available, Electricity Connected, Natural Gas Connected, Phone Available, Sewer Connected, Water Connected

    Community & HOA

    Community
    • Subdivision: Treetop Condo Ph Ii
    HOA
    • Has HOA: Yes
    • Amenities included: Clubhouse, Fitness Center, Outside Management, Pool, Recreation Facilities
    • Services included: Clubhouse, Common Area Maintenance, Pool Maintenance, Sewer, Snow Removal, Trash, Water
    • HOA fee: $370 monthly
    • HOA name: Treetop Condominiums
    Location
    • Region: Ballwin

    Financial & listing details

    • Tax assessed value: $141,600
    • Annual tax amount: $1,511
    • Date on market: 9/15/2026
    • Cumulative days on market: 1 day
    • Listing terms: Cash,Conventional,FHA,VA Loan
    • Electric utility on property: Yes

    Price history

    DateEventPrice
    10/20/2026Sold--
    Source: MARIS #26059141 Report a problem
    9/17/2026Pending sale$169,000$195/sqft
    Source: MARIS #26059141 Report a problem
    9/15/2026Listed for sale$169,000+69%$195/sqft
    Source: MARIS #26059141 Report a problem
    11/7/2014Sold--
    Source: MARIS #14044269 Report a problem
    8/2/2014Listed for sale$100,000$115/sqft
    Source: BERKSHIRE HATHAWAY ALLIANCE #14044269 Report a problem

    Public tax history

    YearProperty taxesTax assessment
    2025$1,511 +0.1%$26,910 +16.1%
    2024$1,510 -0.9%$23,180
    2023$1,524 +10%$23,180 +20.2%
    2022$1,385 +0.6%$19,290
    2021$1,377 +9.1%$19,290 +14.2%
    2020$1,262 +2%$16,890
    2019$1,237 $16,890 +9%
    2018$1,237 $15,500
    2017$1,237 +1.2%$15,500 -8.7%
    2016$1,223 -13.2%$16,970
    2015$1,410 $16,970 +18.2%
    2014$1,410 +25.7%$14,360
    2013$1,121 $14,360 -14.7%
    2012-- $16,830
    2011-- $16,830 -10.7%
    2010$1,273 +7.3%$18,850
    2009$1,187 -7.9%$18,850 -8.9%
    2008$1,289 +11.1%$20,690
    2007$1,160 $20,690 +14.6%
    2006$1,160 -1.7%$18,050
    2005$1,179 $18,050 +18.6%
    2003-- $15,220 +29.6%
    2002$802 +10.1%$11,740
    2001$728 $11,740
    Find assessor info on the county website

    Neighborhood: 63021

    Nearby schools

    GreatSchools rating
    Schools provided by the listing agent
    • Elementary: Wren Hollow Elem.
    • Middle: Southwest Middle
    • High: Parkway South High

    Source: MARIS. This data may not be complete. We recommend contacting the local school district to confirm school assignments for this home.

    Get a cash offer in 3 minutes
    Find out how much your home could sell for in as little as 3 minutes with a no-obligation cash offer.
    Estimated market value
    $169,900
    Get a cash offer in 3 minutes
    Find out how much your home could sell for in as little as 3 minutes with a no-obligation cash offer.
    Estimated market value
    $169,900